5391 Eaglehurst Drive
SEE ALL PHOTOS
5391 Eaglehurst Drive
Listed by Carly Petrucci with Coldwell Banker Schmidt Traverse City Listing Contact: 231-649-3137 
For Sale

5391 Eaglehurst Drive

5391 Eaglehurst Drive, Traverse City, MI 49685

$510,000
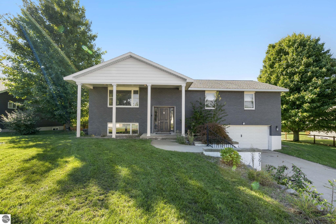
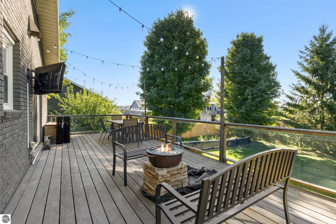
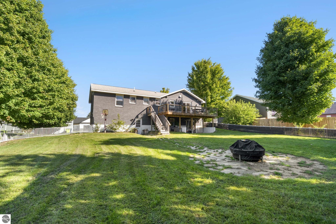
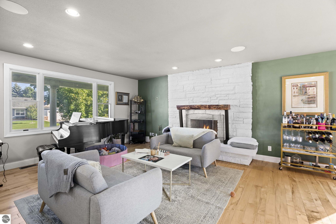
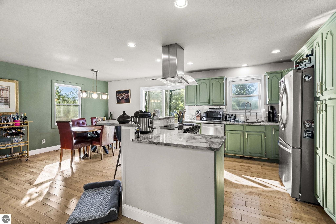
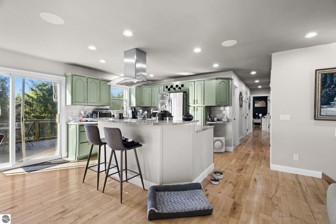
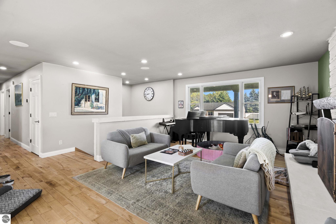
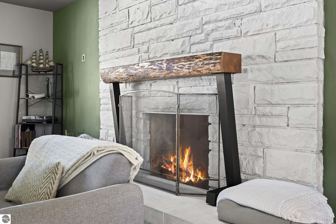
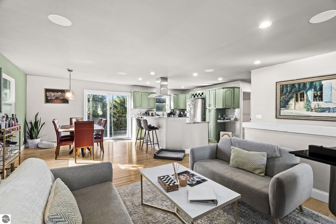
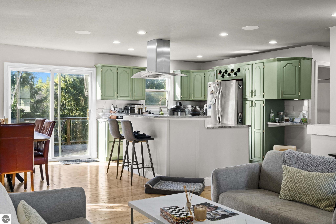
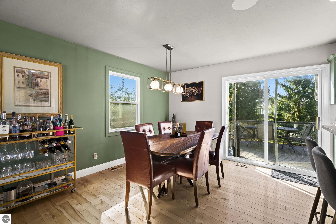
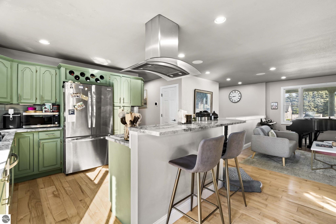
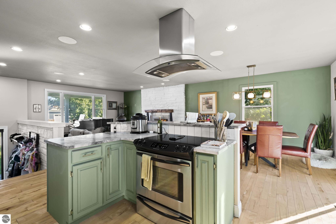
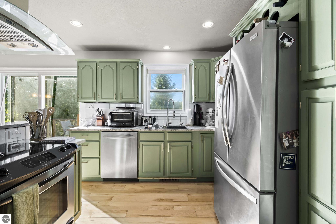
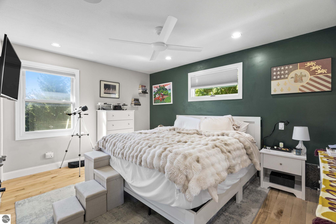
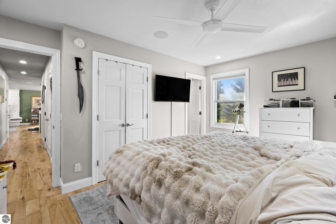
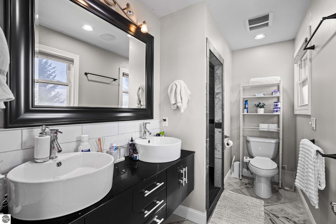
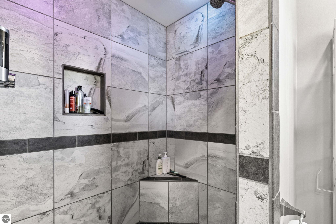
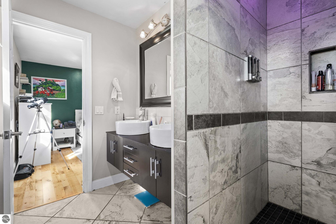
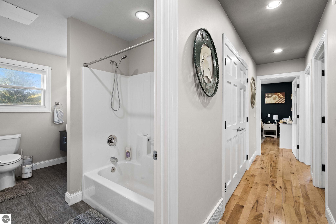
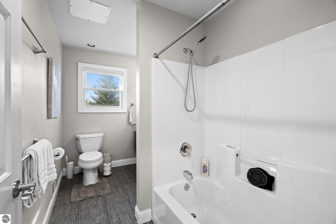
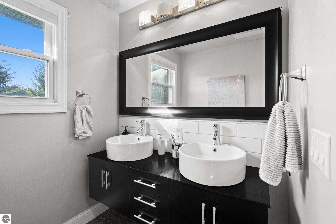
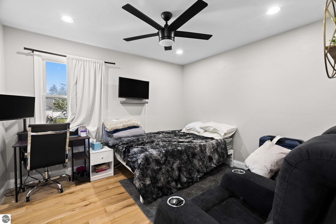
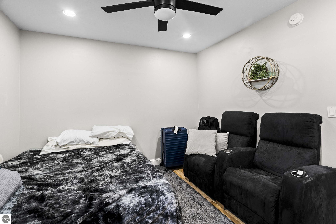
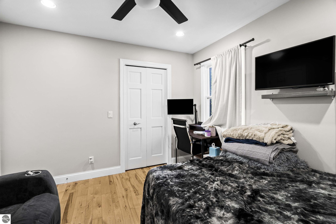
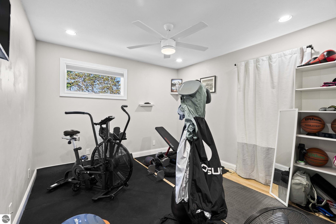
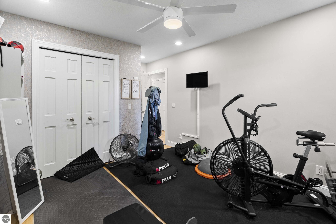
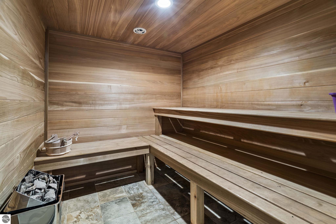
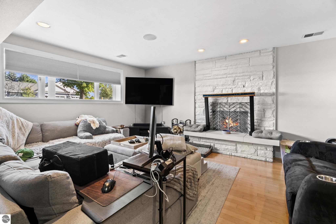
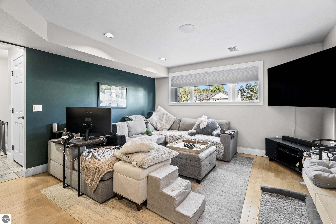
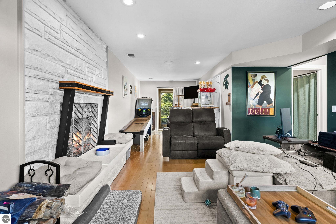
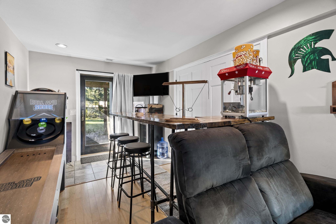
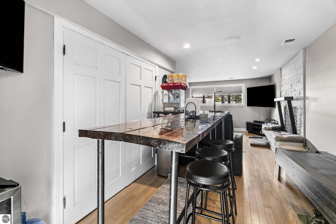
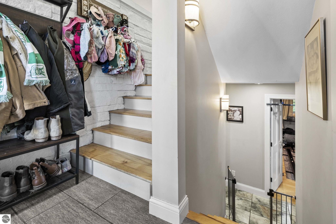
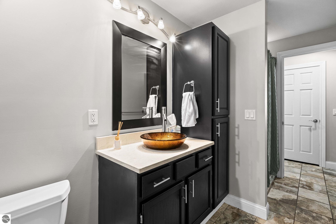
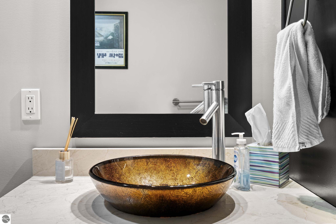
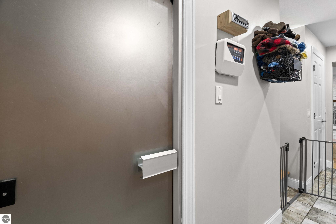
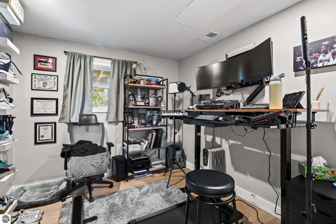
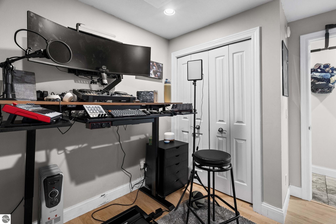
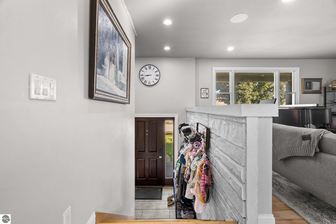
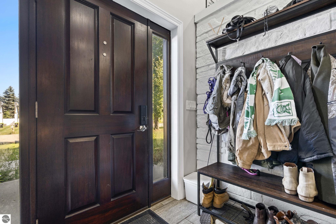
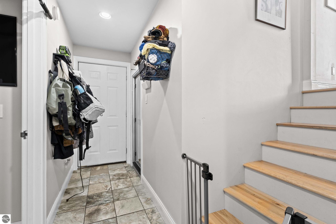
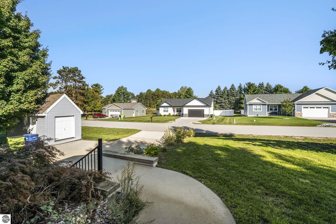
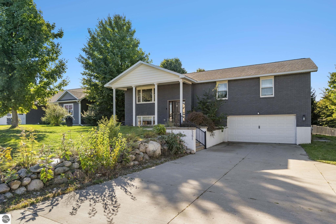
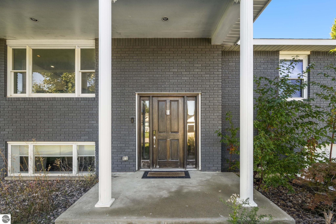
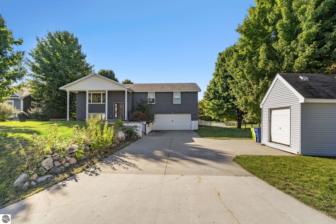
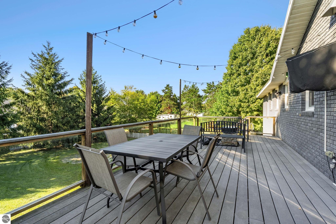
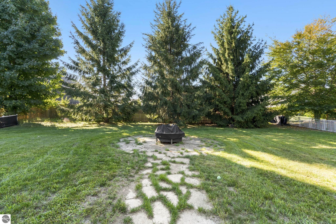
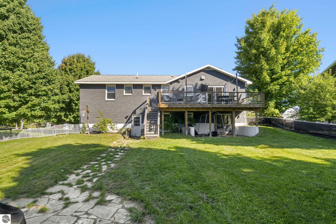
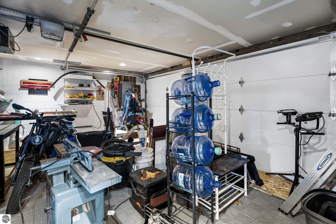
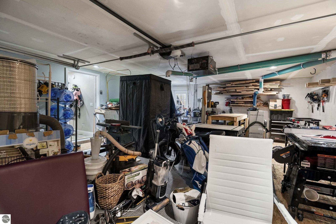
Tucked into a west side Traverse City neighborhood, this home pairs an open, light-filled layout with two wood-burning stone fireplaces that anchor both levels of living space. The kitchen features granite countertops, an island cooktop, stainless appliances & a vented hood, while the spacious primary suite offers its own private shower. Hardwood floors run throughout the main level, and the walkout lower level adds a bedroom, full bath & a second living area, along with a custom built-in sauna you'll use all winter long. Storage is easy with the attached 2-car garage plus a separate shed for seasonal gear. Outside, the low-maintenance yard includes a firepit area and a large deck made for grilling and hosting friends. All of this sits just minutes from downtown, with beaches, schools, dining & shopping close by.

4
beds

3
baths

2,557 Sq.Ft. LIVING AREA

0.34 Acres lot

image

Schedule a Showing

We would love to show you our beautiful property. Please select your preferred date and time below. An agent will be in touch shortly to confirm your appointment.

Schedule a Showing

We would love to show you our beautiful property. Please select your preferred date and time below. An agent will be in touch shortly to confirm your appointment.
Thank you for your interest in 5391 Eaglehurst Drive, Traverse City, MI 49685. We are reviewing your request and will be in touch shortly!

Features & Amenities

Interior

  • total bedrooms4
  • Total bathrooms3
  • full bathrooms2
  • three quarter bathroom1
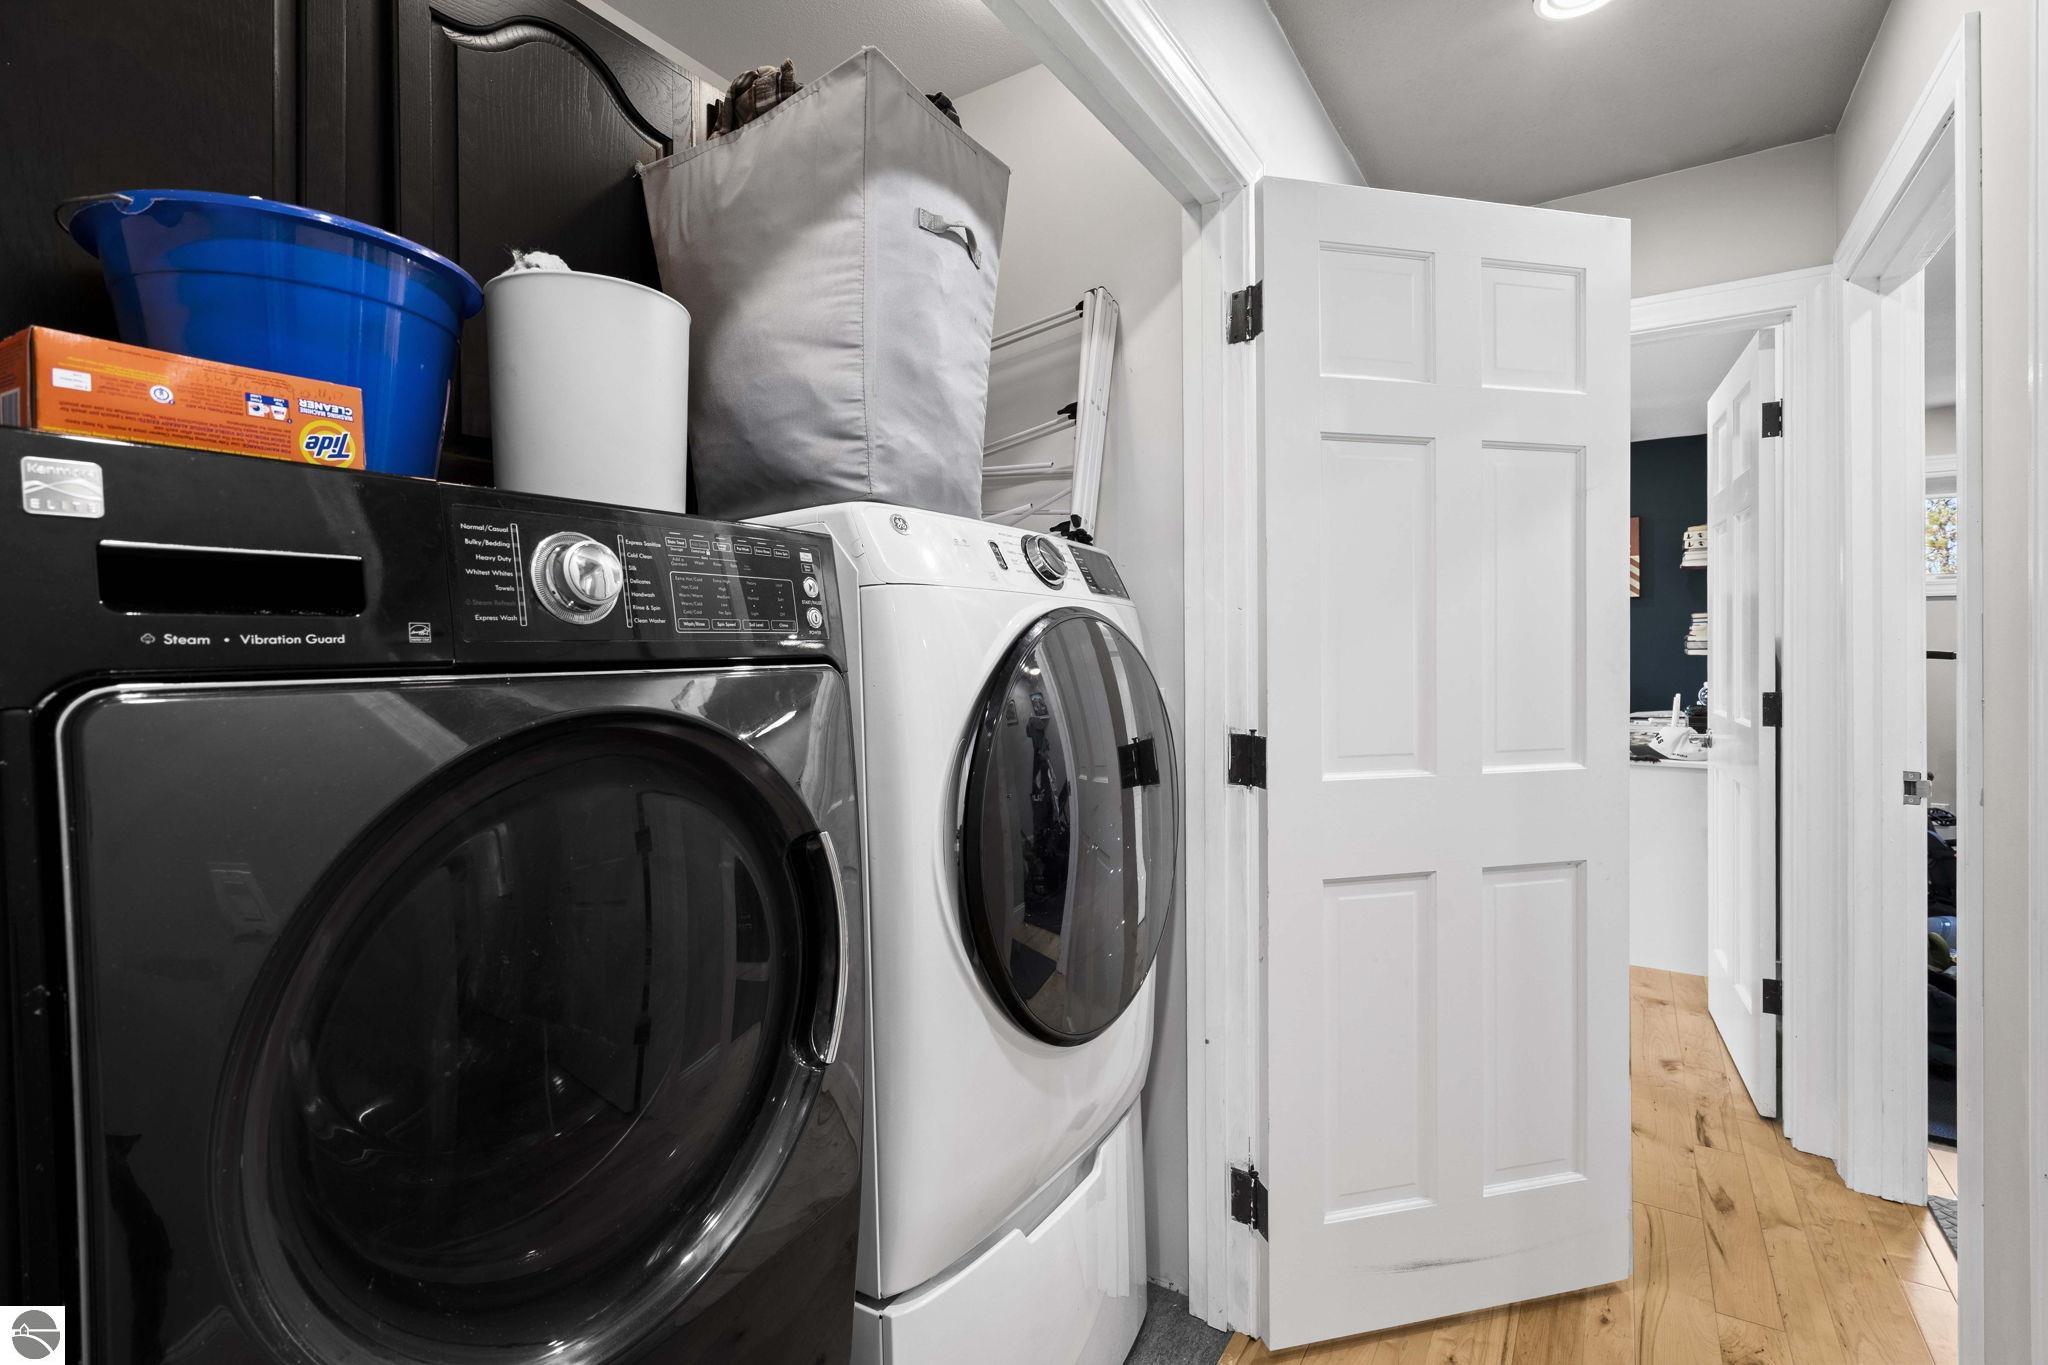
  • Laundry room Main Level
  • Flooring Wood
  • Fireplace Wood Burning
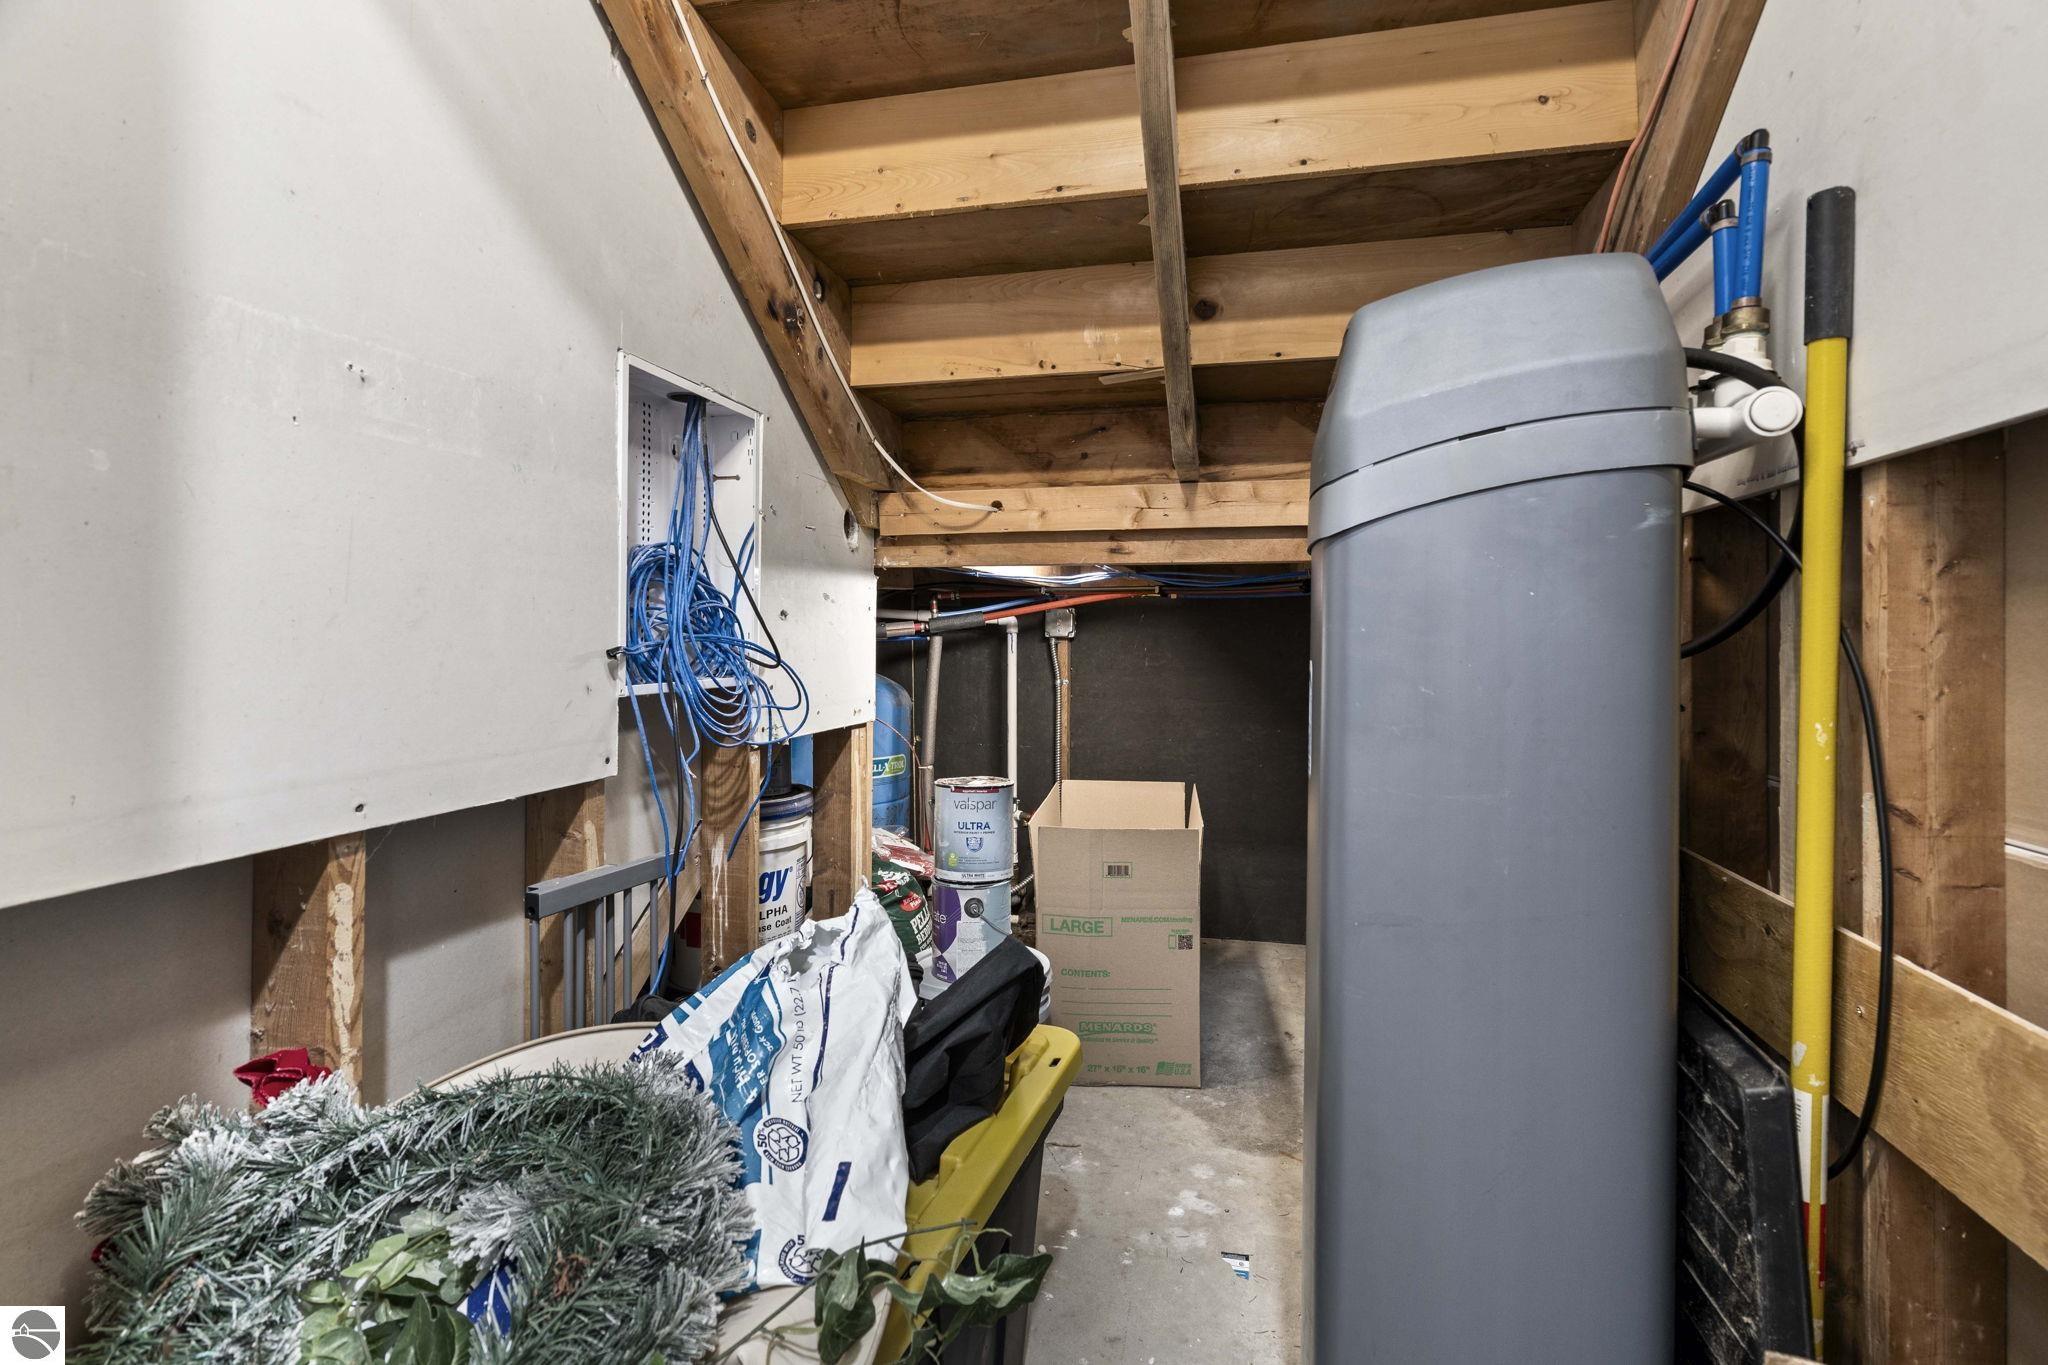
  • APPLIANCES Refrigerator, Oven/Range, Disposal, Dishwasher, Water Softener Owned, Washer, Dryer, Exhaust Fan
  • other interior Features Entrance Foyer, Walk-In Closet(s), Pantry, Sauna, Granite Bath Tops, Granite Counters, Kitchen Island, Drywall, Cable TV, High Speed Internet, DSL, Wi Fi

Area & Lot

  • Status For Sale
  • Living Area2,557 Sq.Ft.
  • Lot Area0.34 Acres
  • MLS® ID1951919
  • TypeResidential
  • YEAR BUILT1976
  • Architecture StylesColonial
  • Water FrontageNone
  • View DescriptionCountryside View
  • School DistrictTraverse City Area Public Schools

Exterior

  • STORIES2
  • Garage Space2.0
  • water SourcePrivate
  • roofAsphalt
  • lot featuresCleared, Level, Subdivided
  • parkingConcrete, Private, Attached, Garage Door Opener, Paved
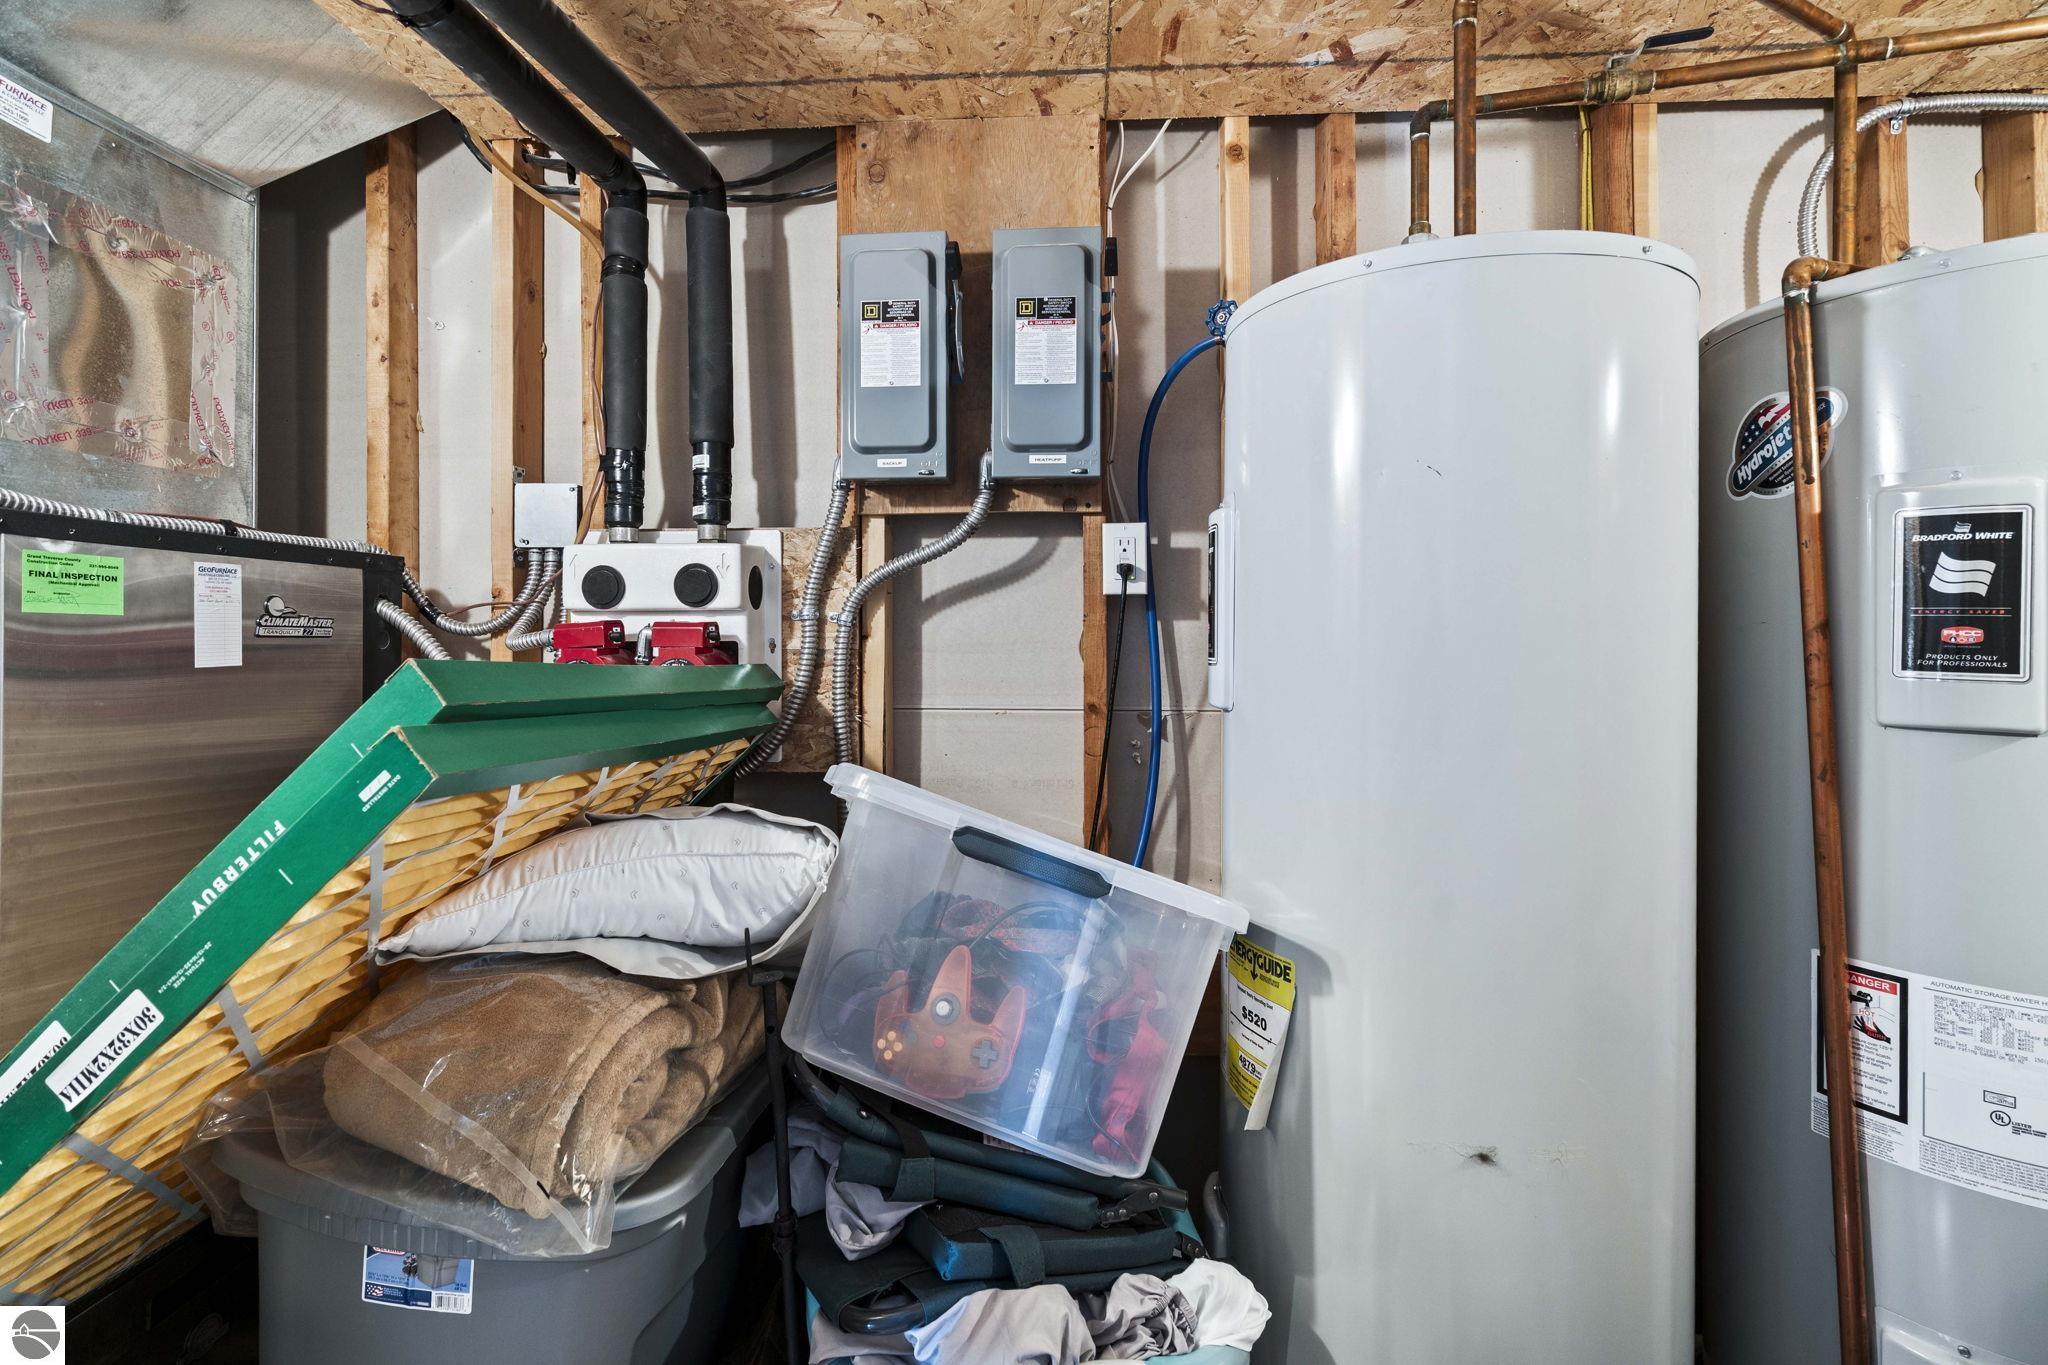
  • HEAT TYPEForced Air, Fireplace(s), Geothermal
  • sewerPrivate Sewer
  • SubstructureBlock
  • Disability FeaturesCovered Entrance
  • other exterior FeaturesSprinkler System

Financial

  • Sales Price$510,000

Work With Us

Buying and selling real estate is an important event in your life. Hiring an agent and a company that has seen, experienced, and guided clients through it all is invaluable.

Follow Us on Instagram