1548 Simsbury Street # 9
SEE ALL PHOTOS
1548 Simsbury Street # 9
Listed by with Coldwell Banker Schmidt Traverse City Listing Contact:  
For Sale

1548 Simsbury Street # 9

1548 Simsbury Street # 9, Traverse City, MI 49686

$414,900
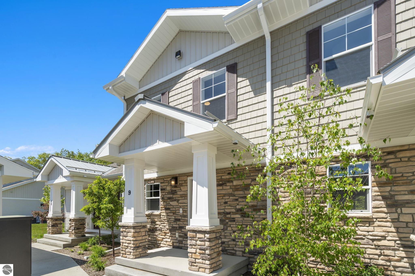
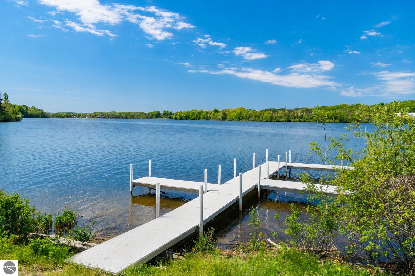
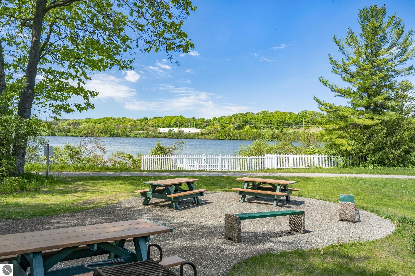
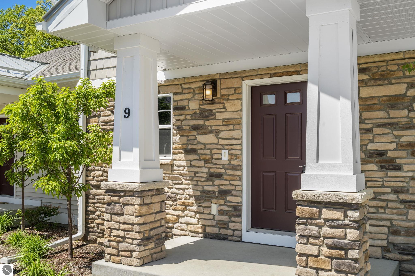
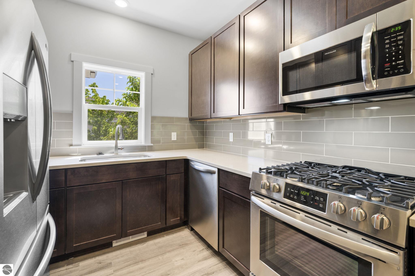
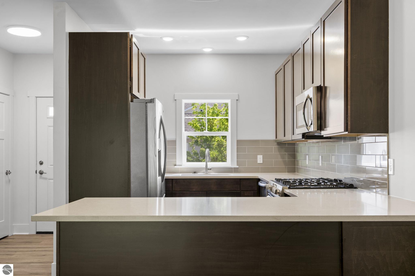
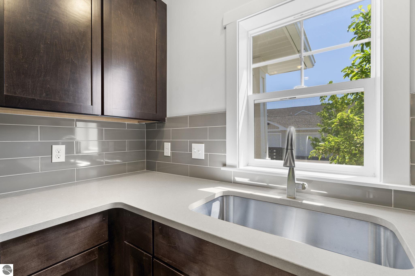
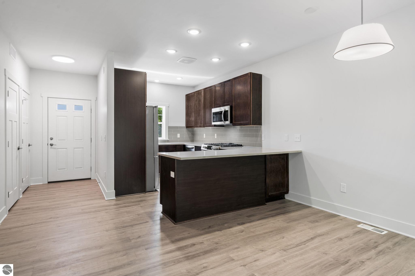
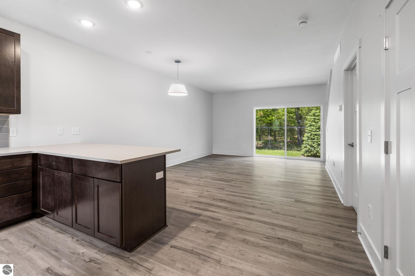
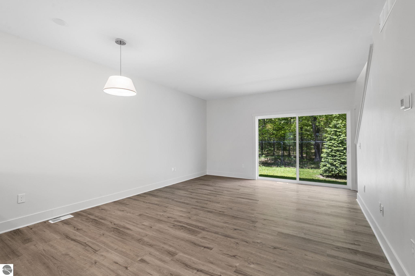
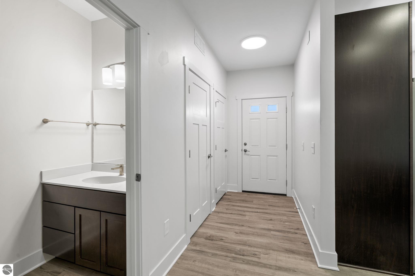
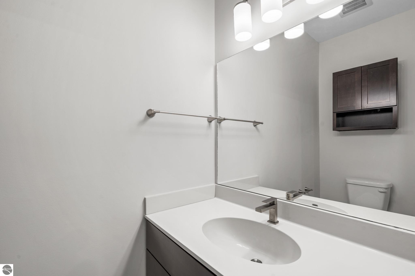
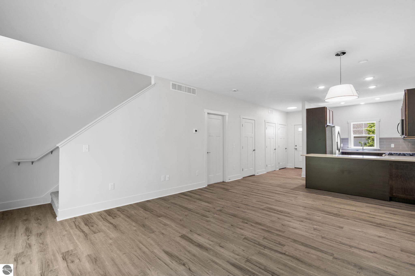
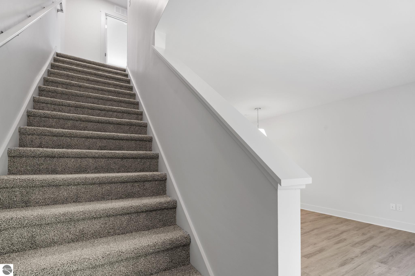
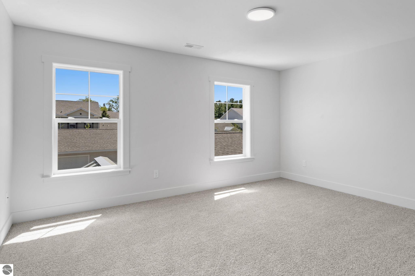
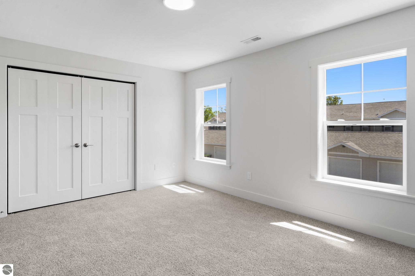
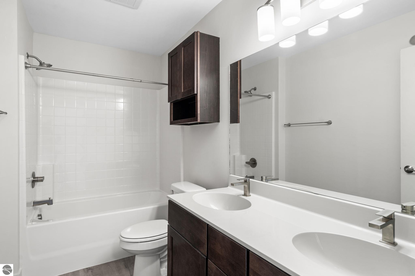
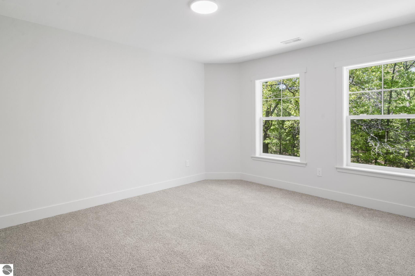
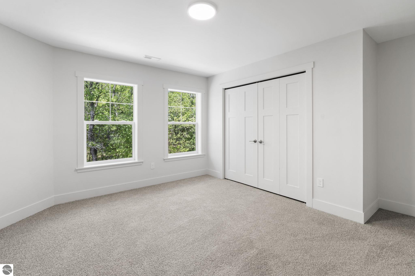
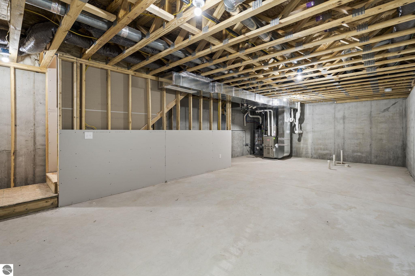
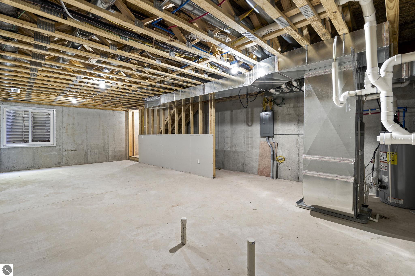
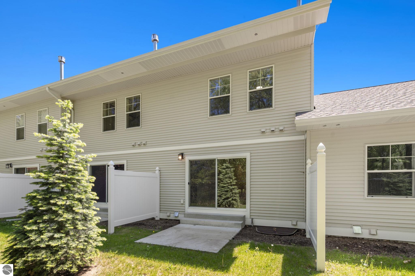
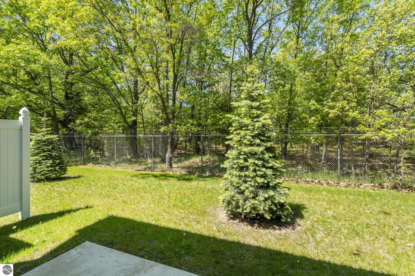
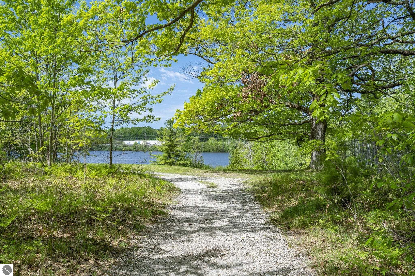
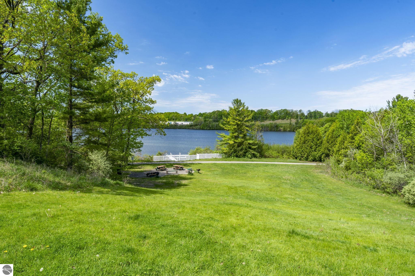
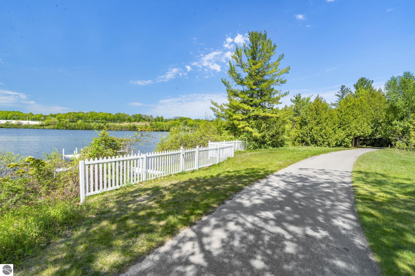
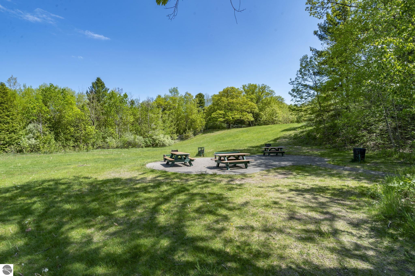
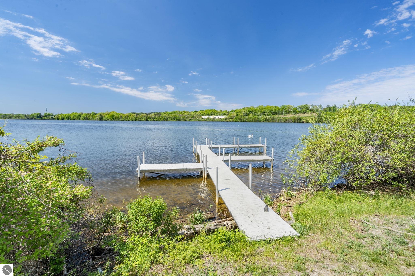
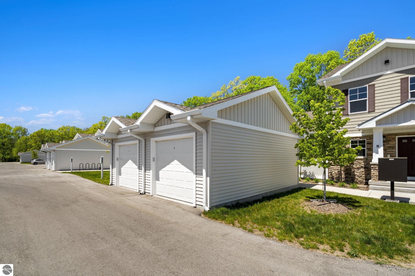
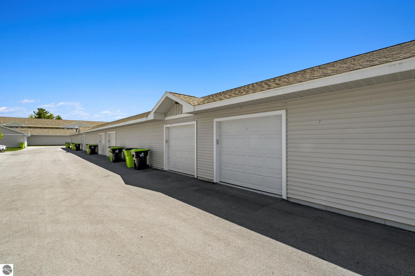
Enjoy the ease of low-maintenance, main-level living in this move-in-ready 2-bedroom, 1.5-bath condo at Premier Place II. Ideally located just outside Traverse City city limits--meaning no city taxes--you'll be within about a mile of downtown and only minutes from shopping, dining, and everyday conveniences. Embrace an active Northern Michigan lifestyle with access to 470 shared feet of water frontage on Boardman Lake and quick access to the Boardman Lake Loop trail system. Walk, bike, or kayak your way to local restaurants, shops, and waterfront recreation. Inside you'll find quality finishes throughout, including 42-inch soft-close cabinetry, quartz kitchen countertops, a subway tile backsplash, luxury vinyl tile flooring, and a stainless steel appliance package. The full basement is already plumbed for a future bathroom, offering excellent expansion potential. A detached one-car garage provides additional storage and convenience. A walking path to the Boardman Lake frontage and Boardman Lake Loop Trail begins at the south end of Simsbury Street and is approximately a five-minute walk to the water. This home was built by Rockford Construction.

2
beds

2
baths

1,140 Sq.Ft. LIVING AREA

image

Schedule a Showing

We would love to show you our beautiful property. Please select your preferred date and time below. An agent will be in touch shortly to confirm your appointment.

Schedule a Showing

We would love to show you our beautiful property. Please select your preferred date and time below. An agent will be in touch shortly to confirm your appointment.
Thank you for your interest in 1548 Simsbury Street # 9, Traverse City, MI 49686. We are reviewing your request and will be in touch shortly!

Features & Amenities

Interior

  • total bedrooms2
  • Total bathrooms2
  • full bathroom1
  • half bathroom1
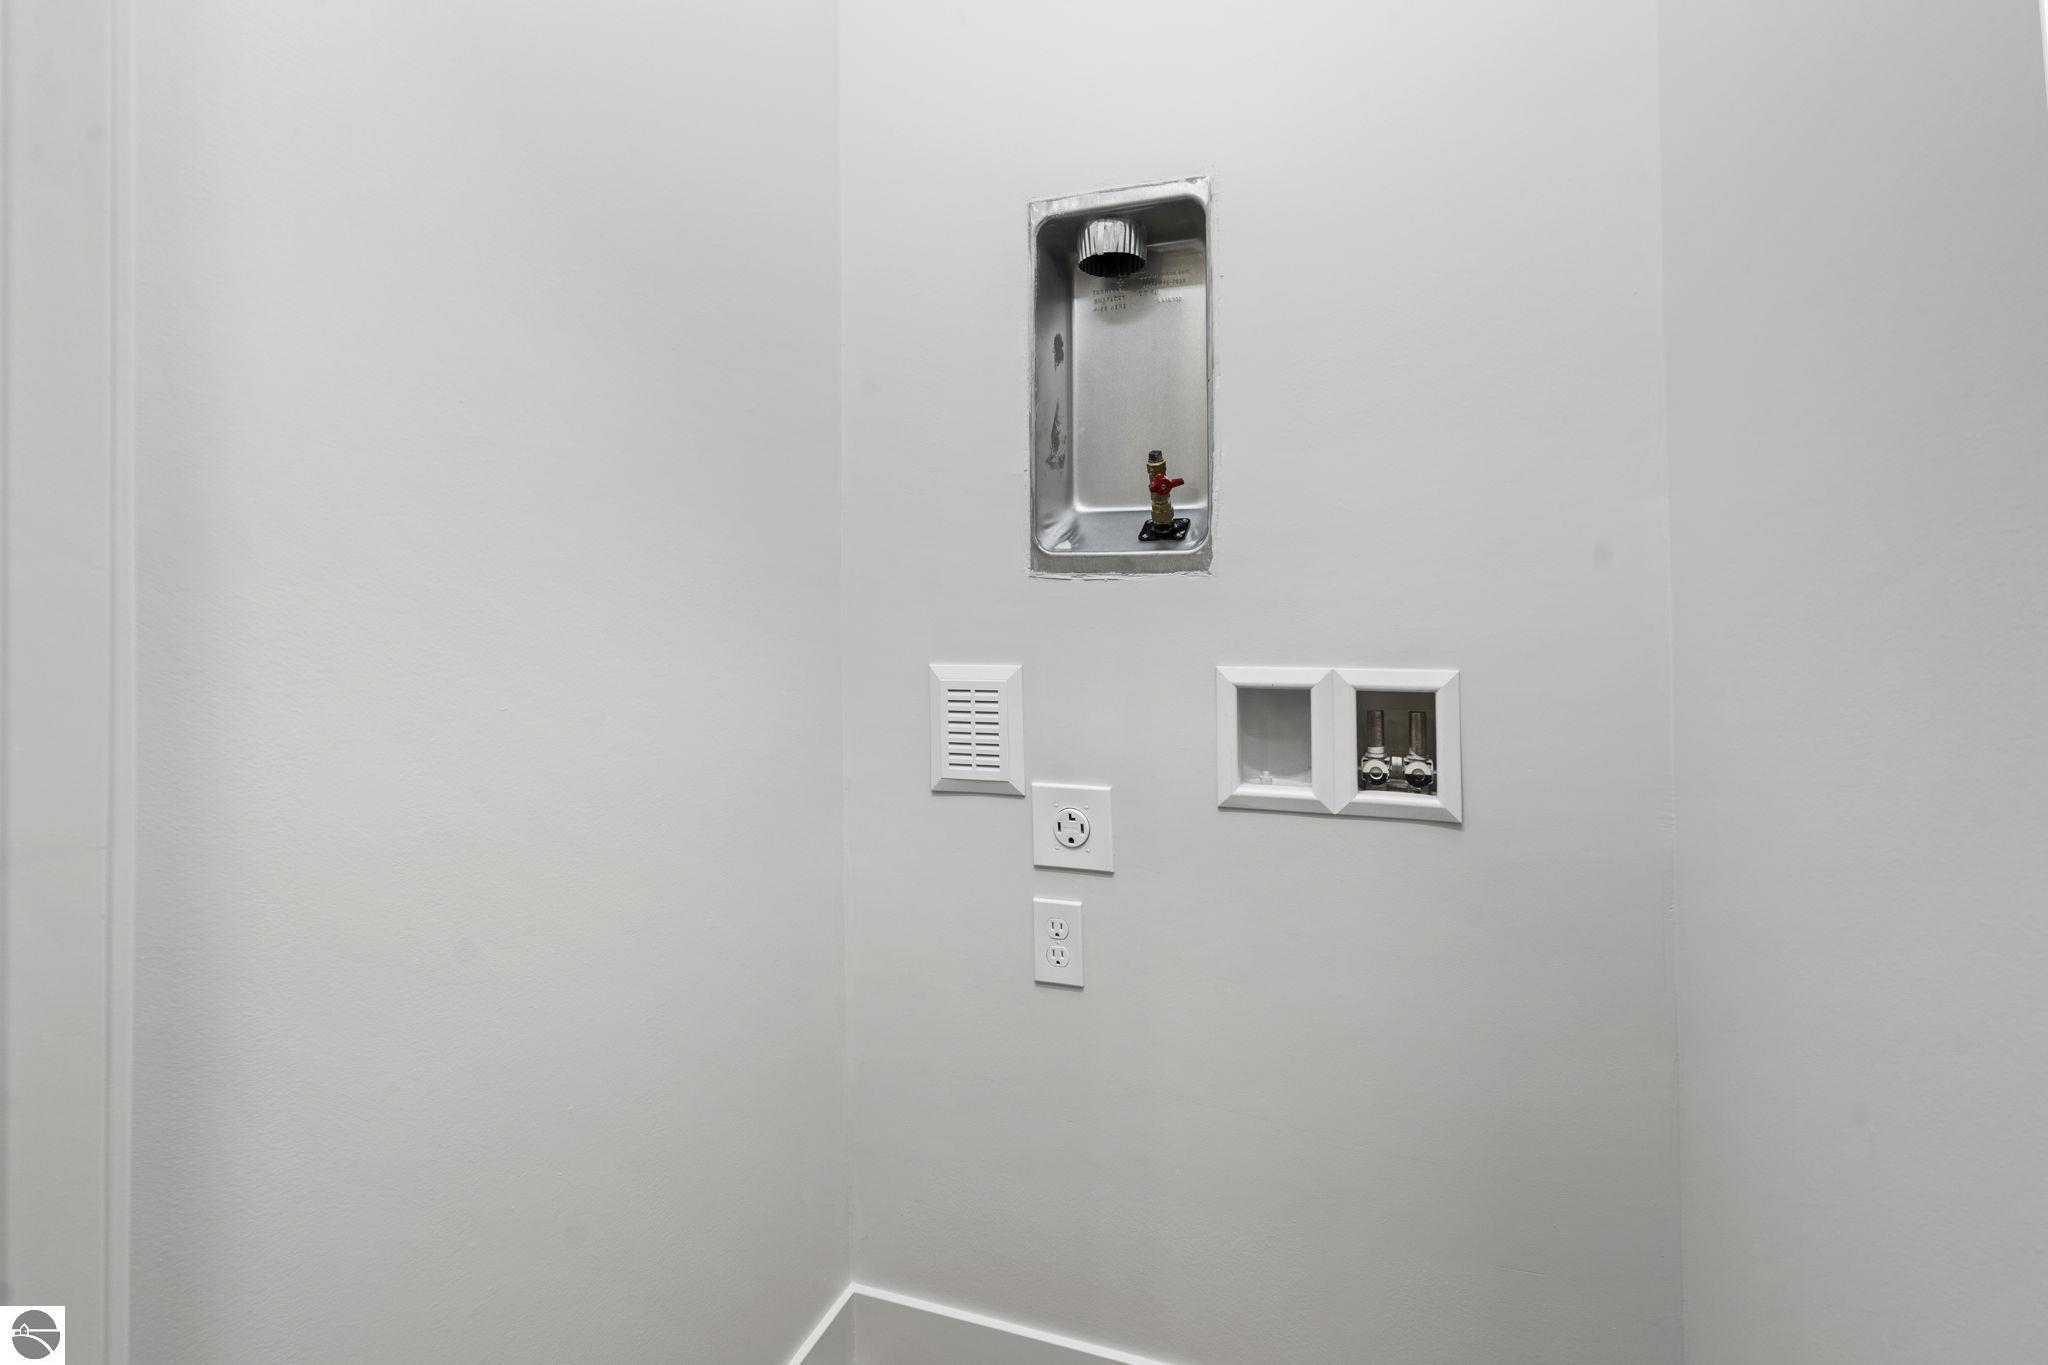
  • Laundry room Main Level
  • Flooring Vinyl, Carpet
  • Fireplace None
  • APPLIANCES Refrigerator, Oven/Range, Disposal, Dishwasher, Microwave
  • other interior Features Entrance Foyer, Solid Surface Counters, Drywall, Cable TV, High Speed Internet

Area & Lot

  • Status For Sale
  • Living Area1,140 Sq.Ft.
  • MLS® ID1946195
  • TypeCondo
  • YEAR BUILT2024
  • Architecture StylesTownhouse
  • Water FrontageInland Lake, All Sports, Gradual Slope to Water
  • School DistrictTraverse City Area Public Schools

Exterior

  • STORIES2
  • Garage Space1.0
  • water SourcePublic
  • roofAsphalt
  • lot featuresLevel, Landscaped
  • parkingAsphalt, Detached, Garage Door Opener, Paved, Concrete Floors
  • HEAT TYPEForced Air, Natural Gas
  • AIR CONDITIONINGCentral Air
  • sewerPublic Sewer
  • Disability FeaturesNone
  • other exterior FeaturesSprinkler System, Sidewalk

Financial

  • Sales Price$414,900
  • HOA $4,560/yr

Work With Us

Buying and selling real estate is an important event in your life. Hiring an agent and a company that has seen, experienced, and guided clients through it all is invaluable.

Follow Us on Instagram