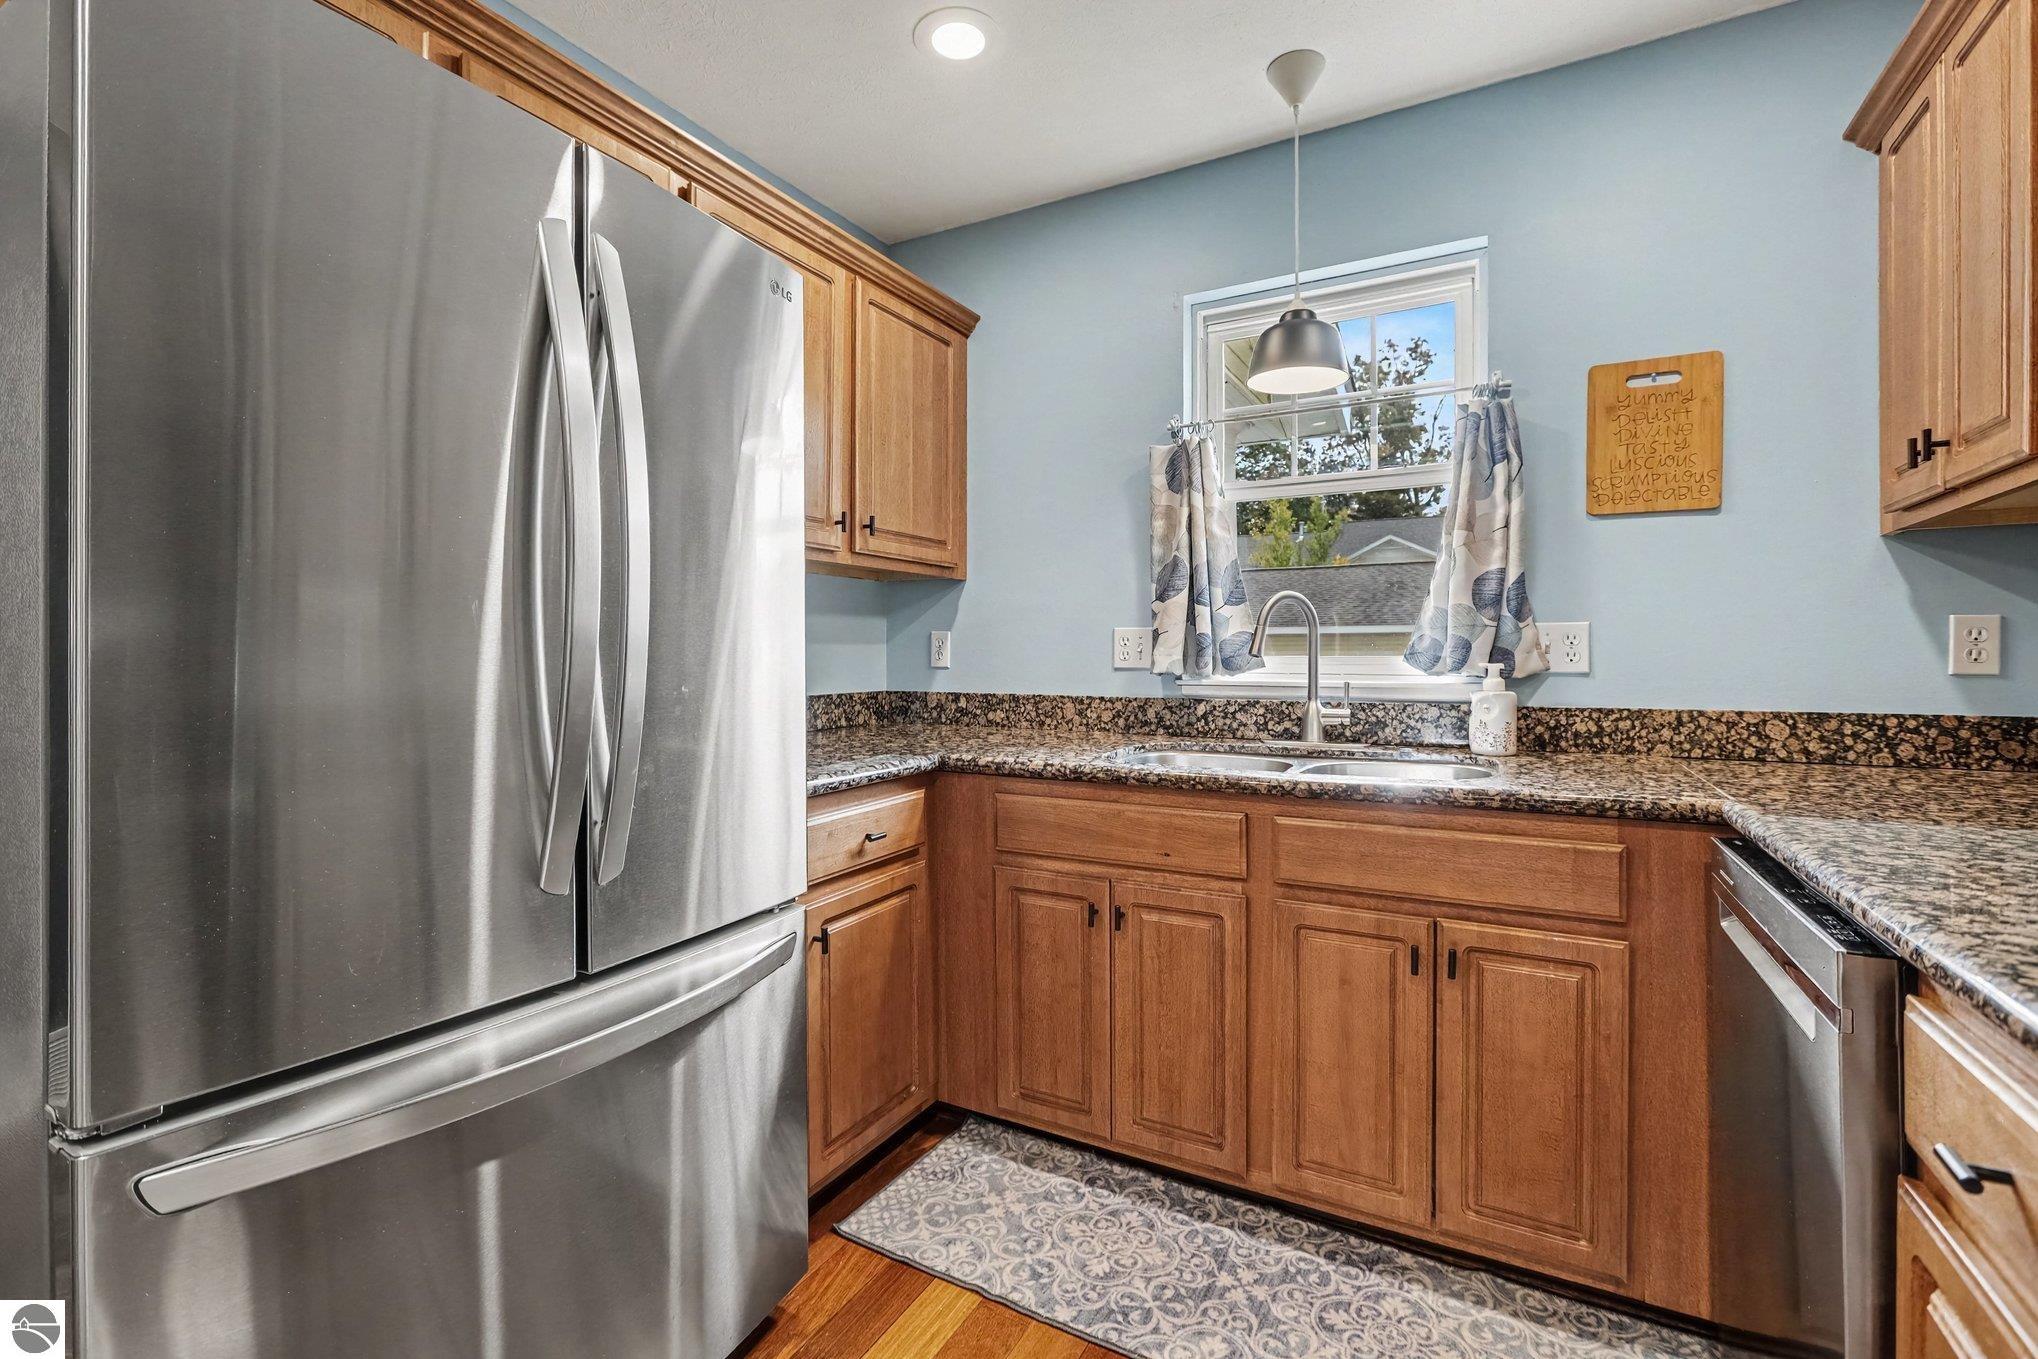
Property photo 1
Property photo 2
Property photo 3
Property photo 4
Property photo 5
3 Beds
3 Baths
1,574 sqft

$410,000

1477 Newport Street # 6 Unit: #6, Traverse City MI, 49686

Price per sqft$260.48
Built in2006
Property size1,574 sqft
Property typeCondominium
Listed by Jennifer Sterling with Sterling Realty Alpha Listing Contact: 231-633-7280

Overview

Active

New

Listed Oct 13, 2026

Updated 29h ago

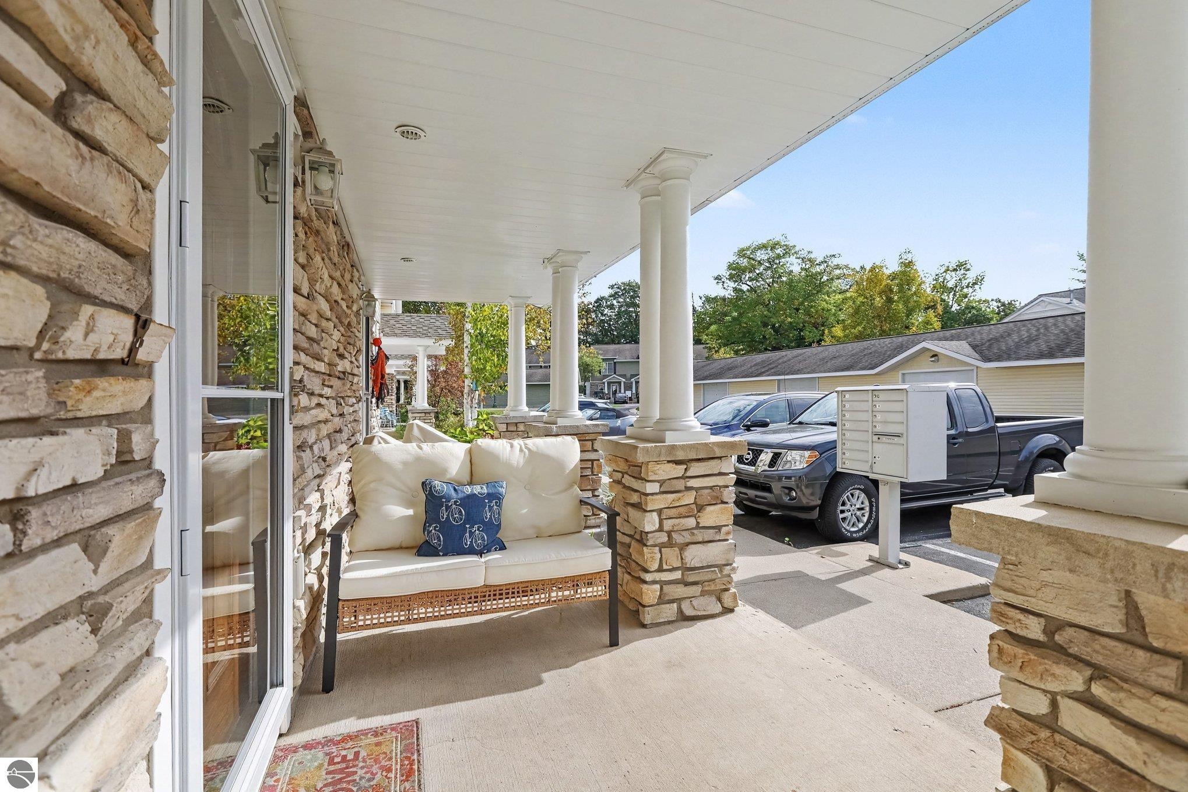
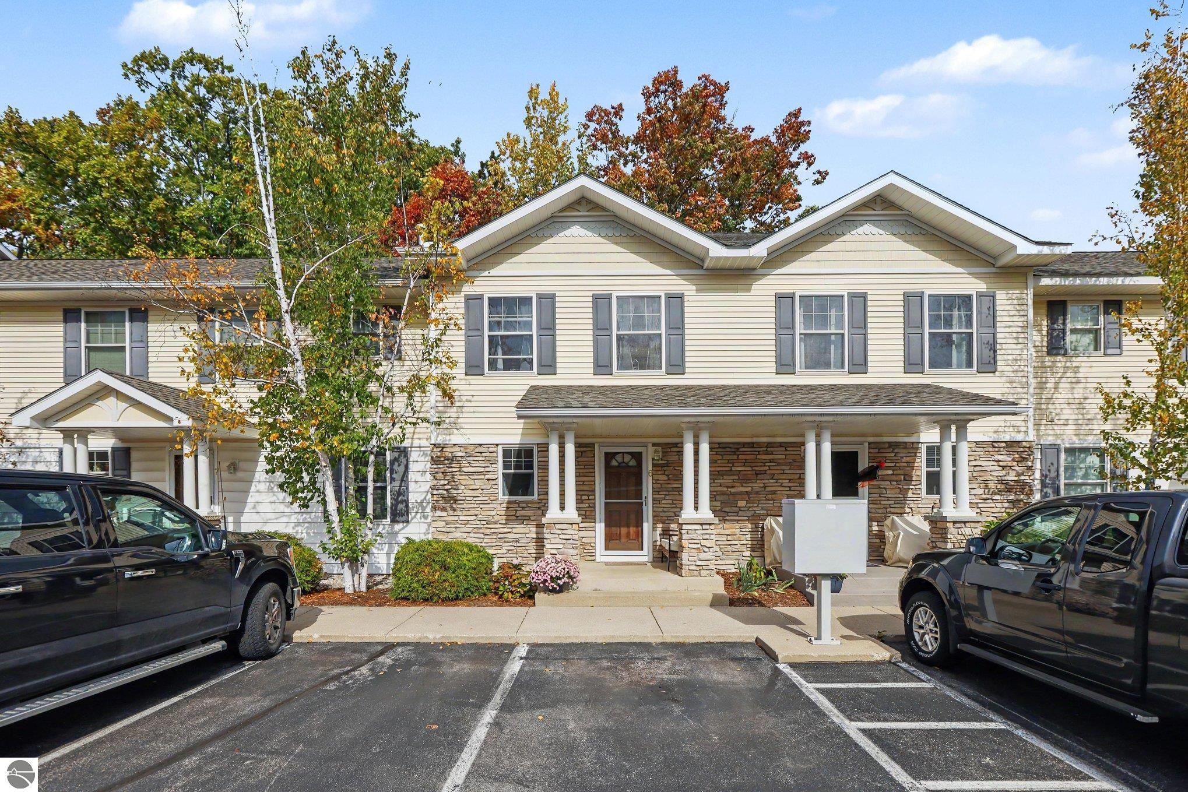
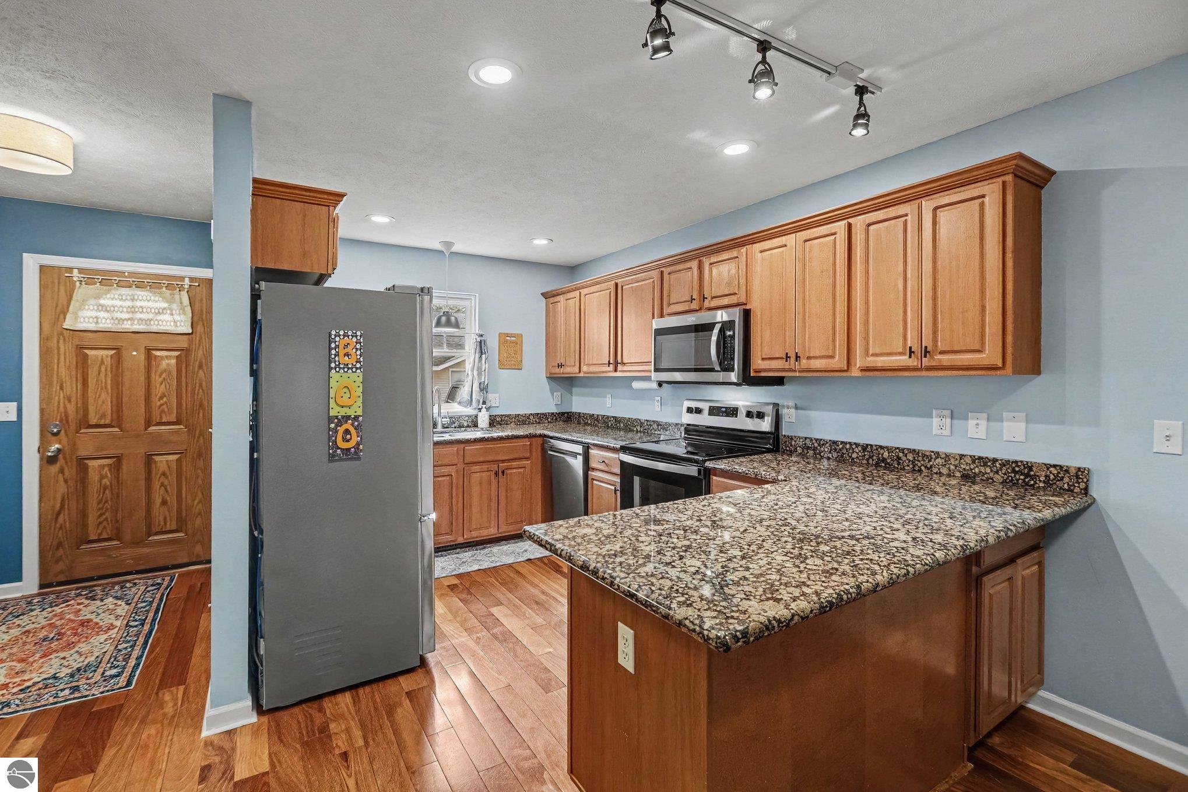
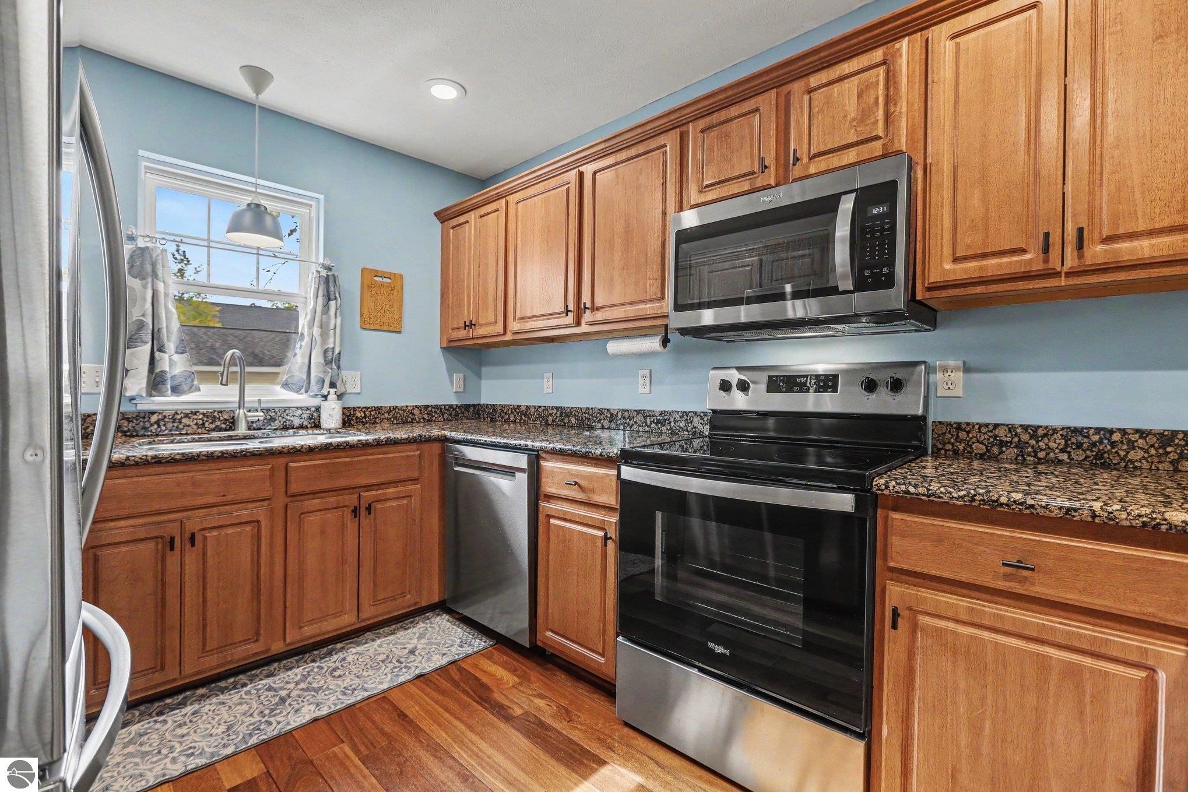
Nestled within the highly coveted, secluded community of Premier Place, this thoughtfully designed 3-bedroom, 2.5-bathroom condominium offers an exceptional blend of low-maintenance luxury and the ultimate active Traverse City lifestyle. Step inside to an open-concept main floor that has been tastefully updated with new paint thorughout and new carpet in the bedrooms. Upstairs, the expansive primary suite serves as a peaceful owner’s retreat, complete with a large walk-in closet and a private bathroom. Two additional generously sized bedrooms provide excellent flexibility for guest rooms, a dedicated home office, or a cozy den. The full, unfinished lower level offers massive storage capacity or a blank canvas ready to be customized into a recreation room, home theater, or additional living suite. The resort-style community amenities of Premier Place include privileges at the fully furnished 2,400-square-foot clubhouse, an extra-large heated swimming pool, and a well-equipped exercise gym. Adventure awaits just steps away with direct access to 470 feet of shared water frontage on Boardman Lake, featuring a private community dock and a scenic lakeside picnic area with a campfire pit—perfect for launching your kayak or catching a Northern Michigan sunset. Directly bordering the community is the famous 4-mile Boardman Lake Loop Trail (TART), allowing you to walk, bike, or jog straight to downtown Traverse City’s acclaimed dining, shopping, breweries, and beaches.

$2,728/mo

Est. mortgage payment based on a $410,000 home price.

All estimates are provided by Luxury Presence for informational purposes only. Actual amounts may vary.

Additional information

MLS® ID
1951576

Interior Features

Bedrooms
3
Bathrooms
3
Cooling
Yes
Heating
Yes
Basement
Yes

Other Property Details

Association Fee Frequency
Yearly
Garage
Yes
View
Yes
Waterfront
Yes
MLS provider logo

Listed by Jennifer Sterling with Sterling Realty Alpha
Listing Contact: 231-633-7280 

The IDX display contains information sourced from the Northern Great Lakes REALTORS® MLS as of 10/14/2026. This data is intended solely for personal, non-commercial use and is not to be utilized for any other purposes except to identify potential properties for purchase. Although the MLS data displayed is typically considered reliable, it is not guaranteed to be accurate by the MLS. Buyers are responsible for verifying the accuracy of all information and are advised to conduct their own investigations or seek professional assistance. Other sources besides the Listing Agent may have contributed to the MLS data presented. Unless expressly specified in writing, the Broker/Agent has not confirmed any information obtained from external sources. The Broker/Agent may or may not have acted as the Listing and/or Selling Agent and cannot guarantee the accuracy of property locations displayed on any map. Any compensation offers are solely made to participants of the MLS where the listing is registered.

©2026 Northern Great Lakes REALTORS® MLS all rights reserved.

Data last updated on 10/14/2026 at 4:22 AM UTC


Powered by Luxury Presence