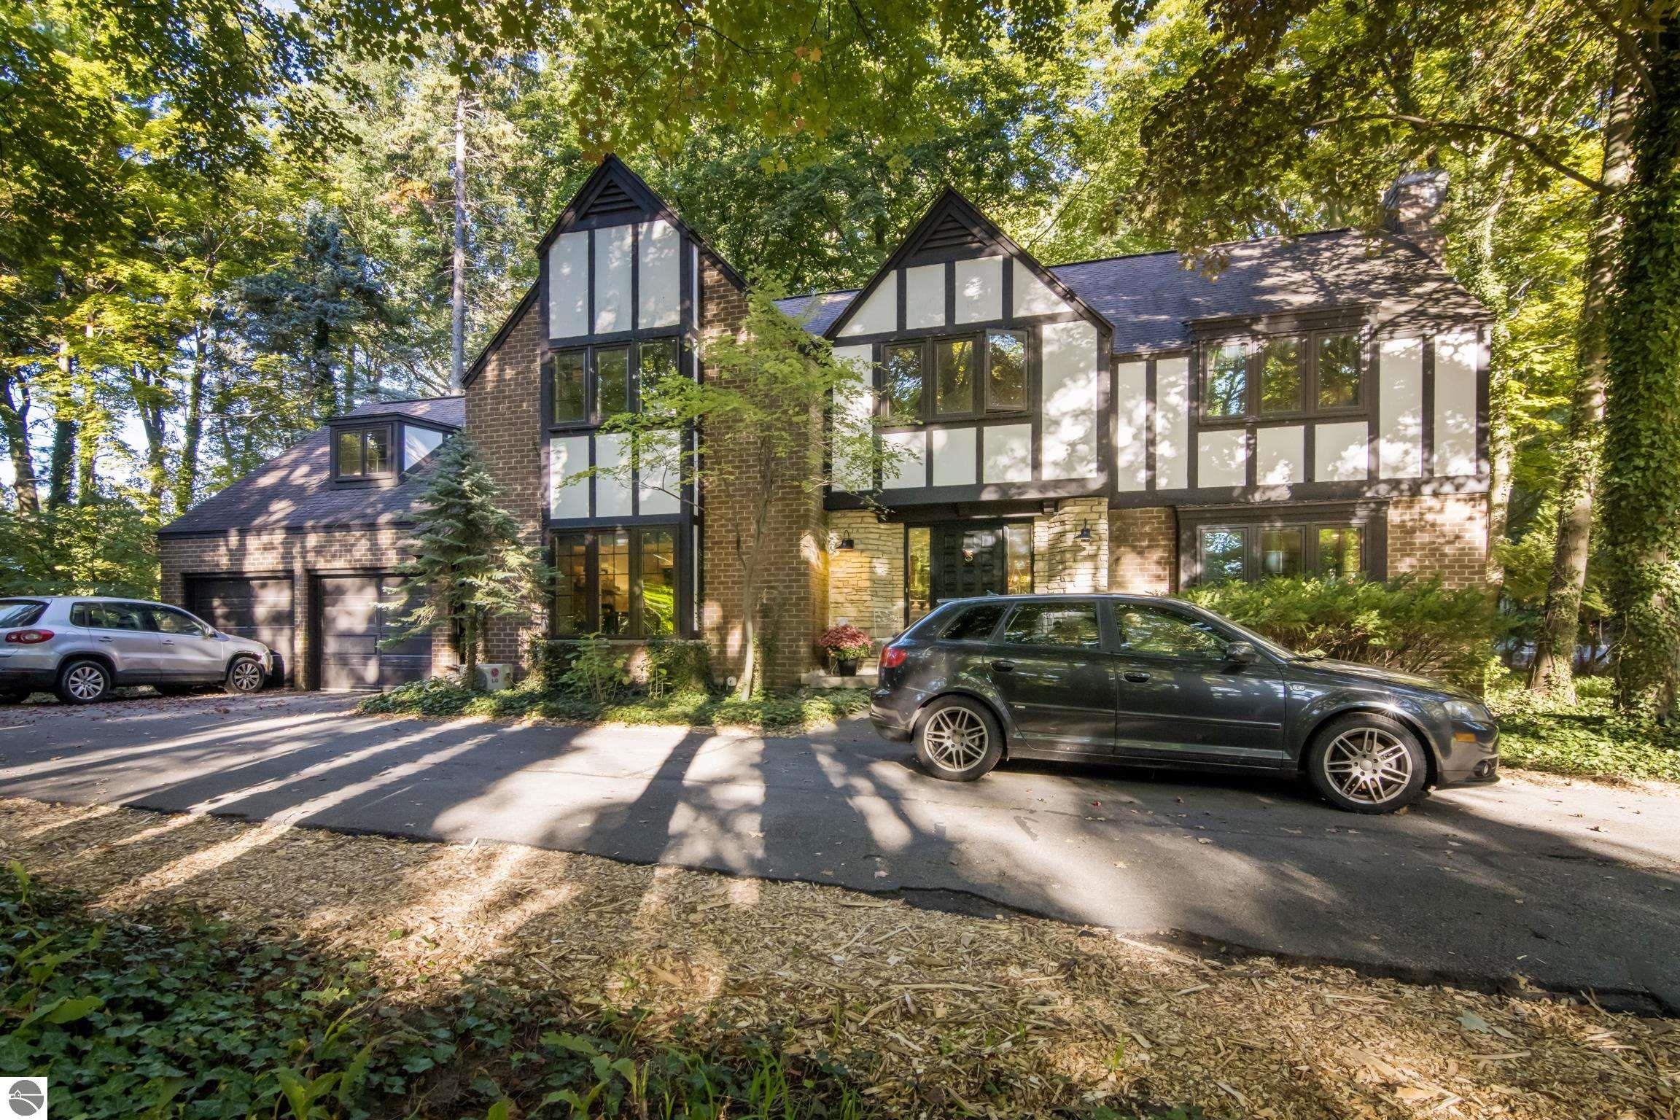
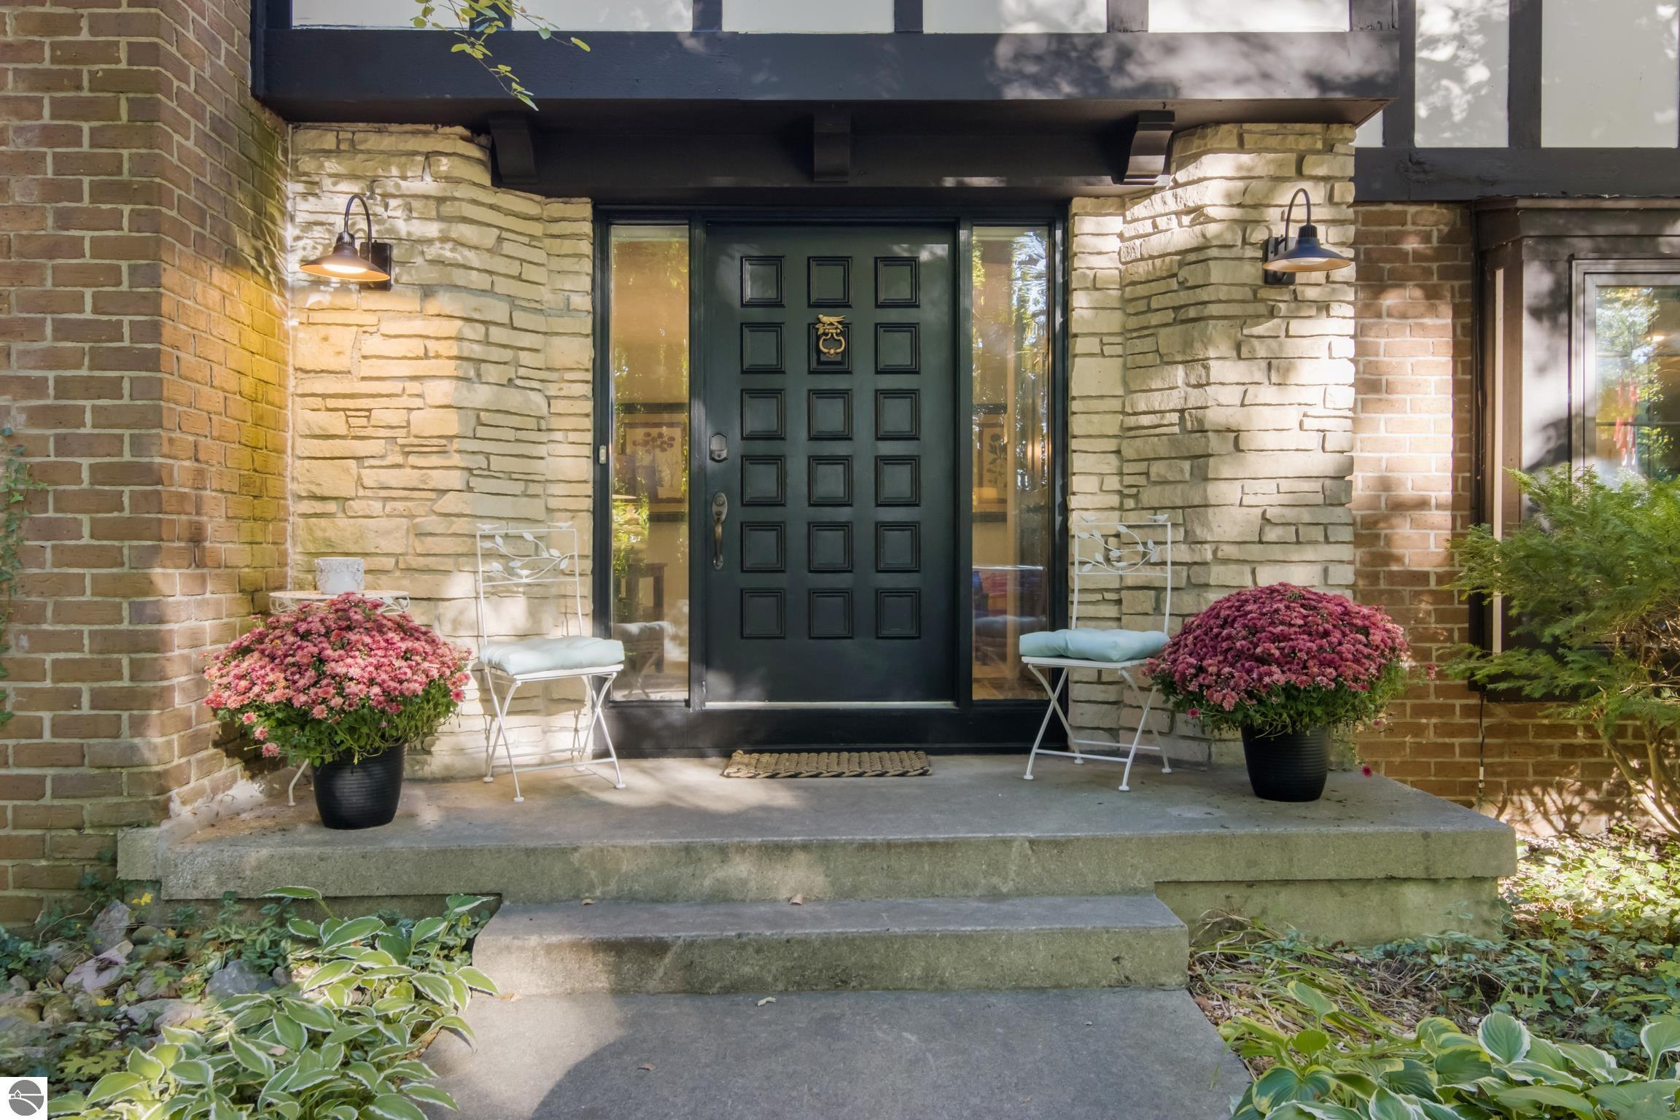
Property photo 1
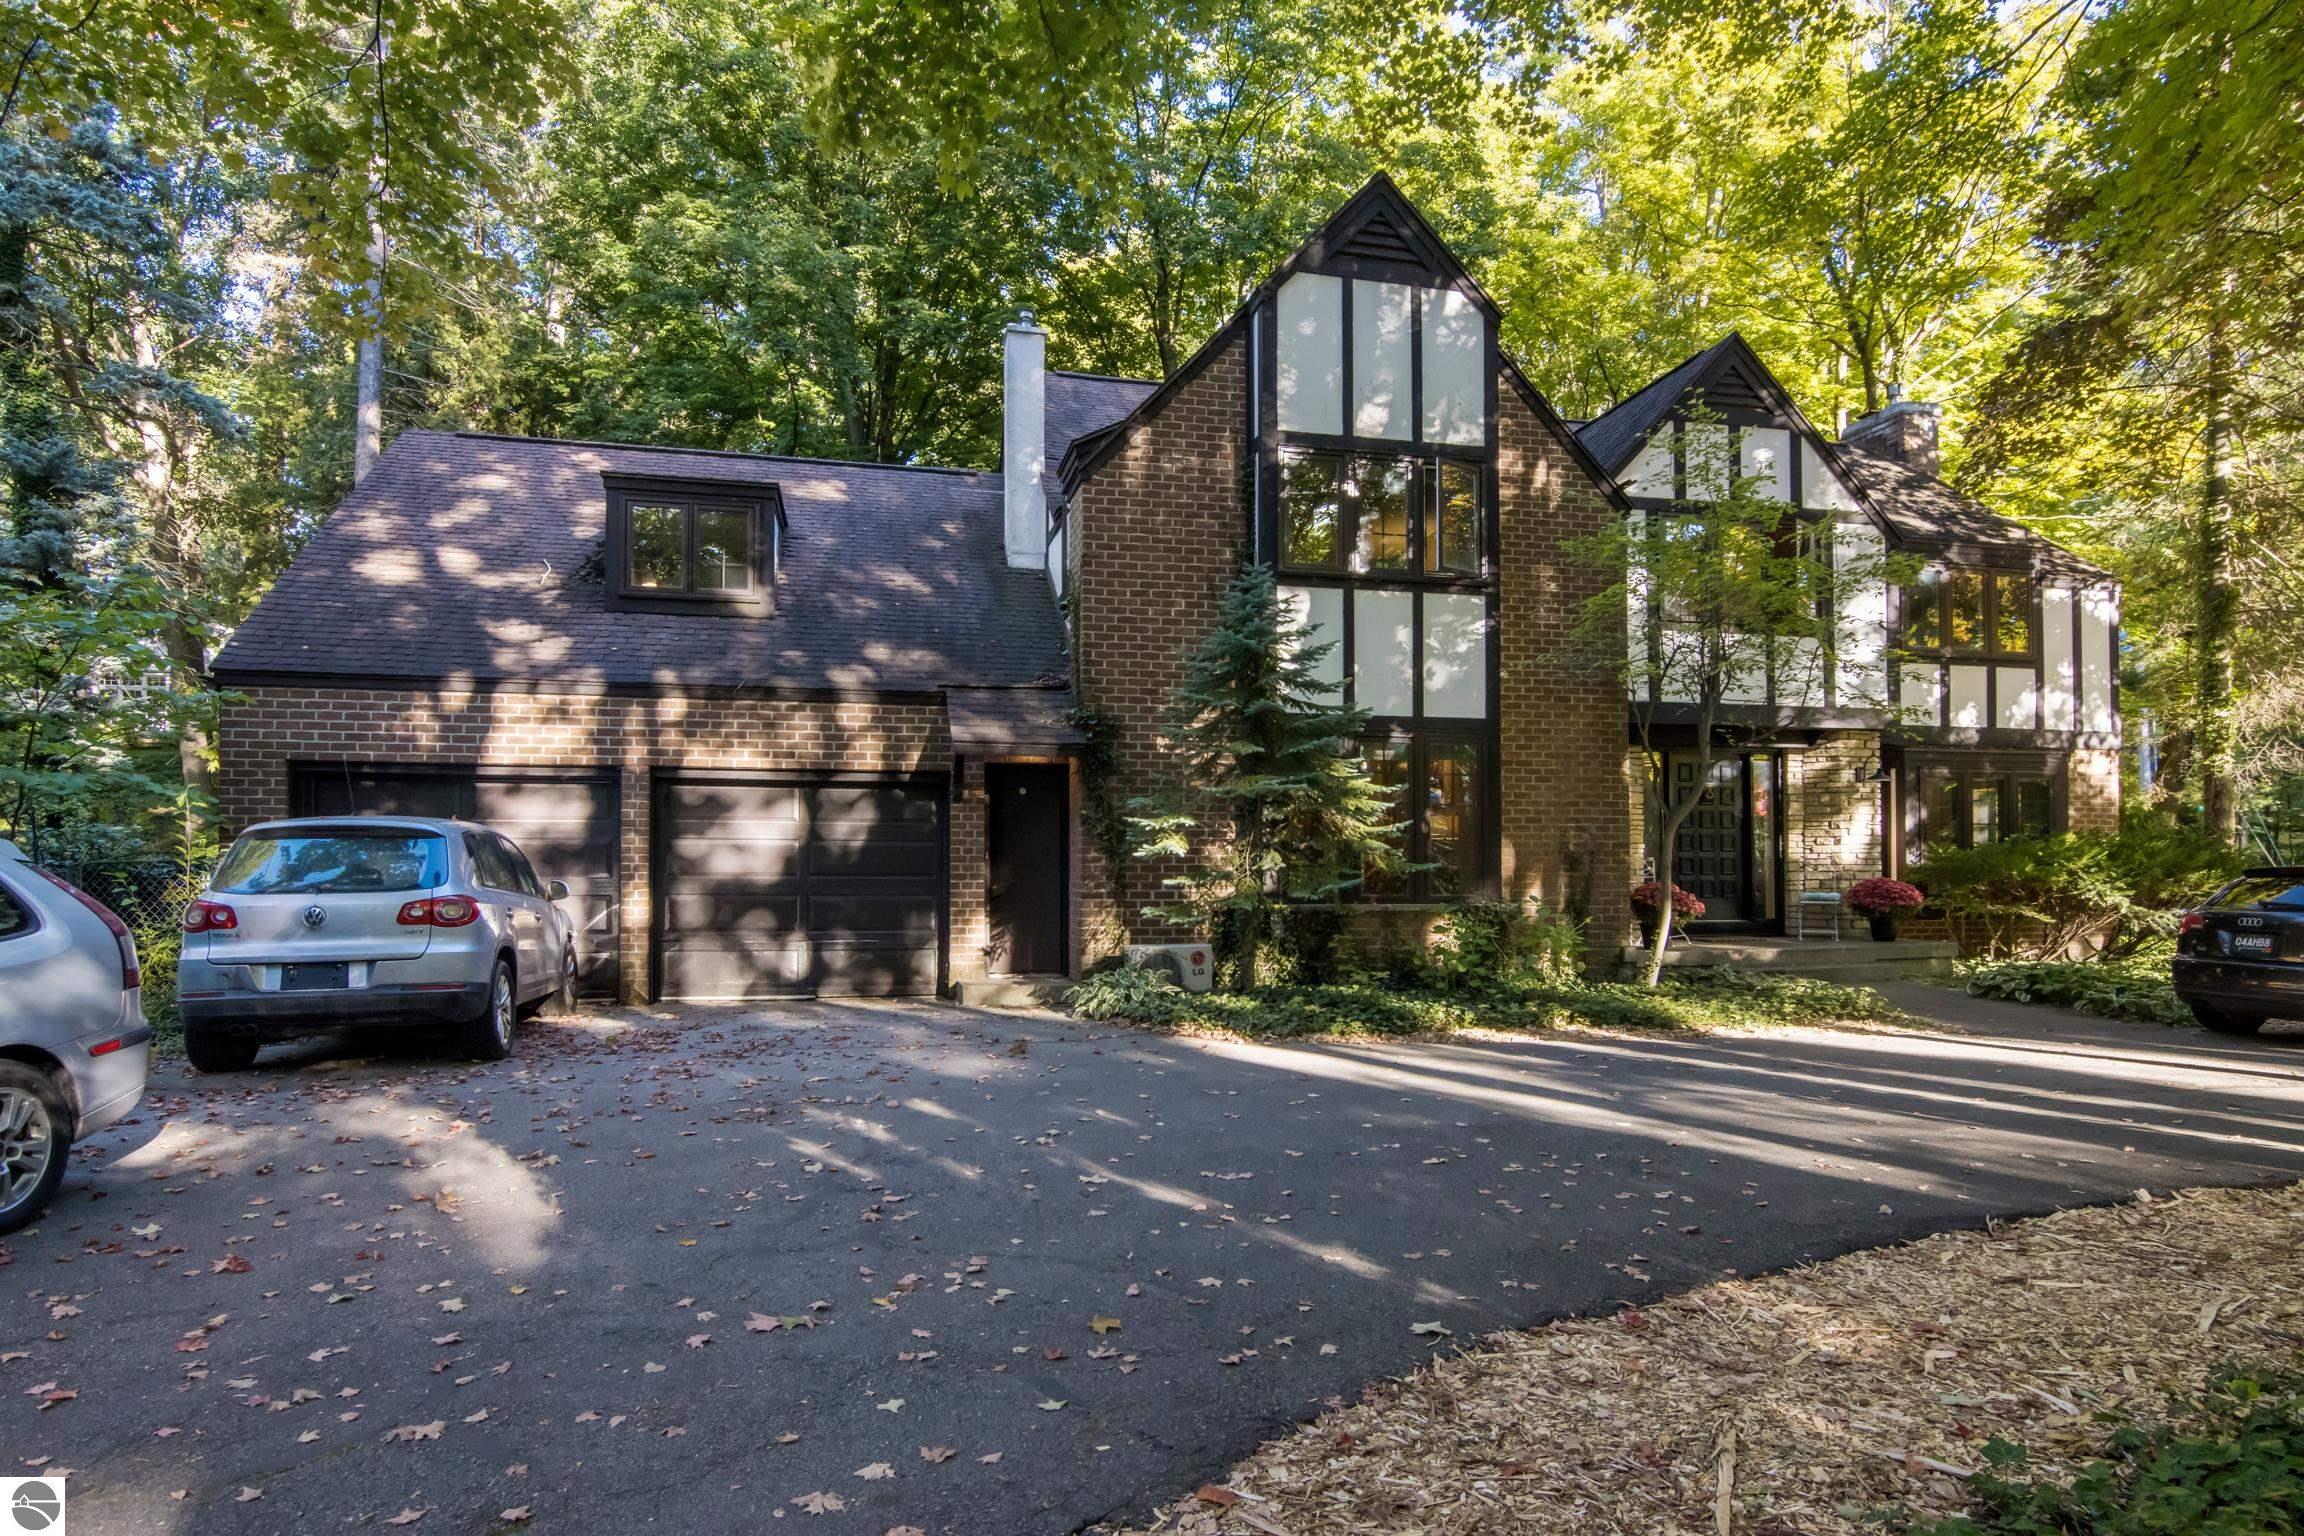
Property photo 2
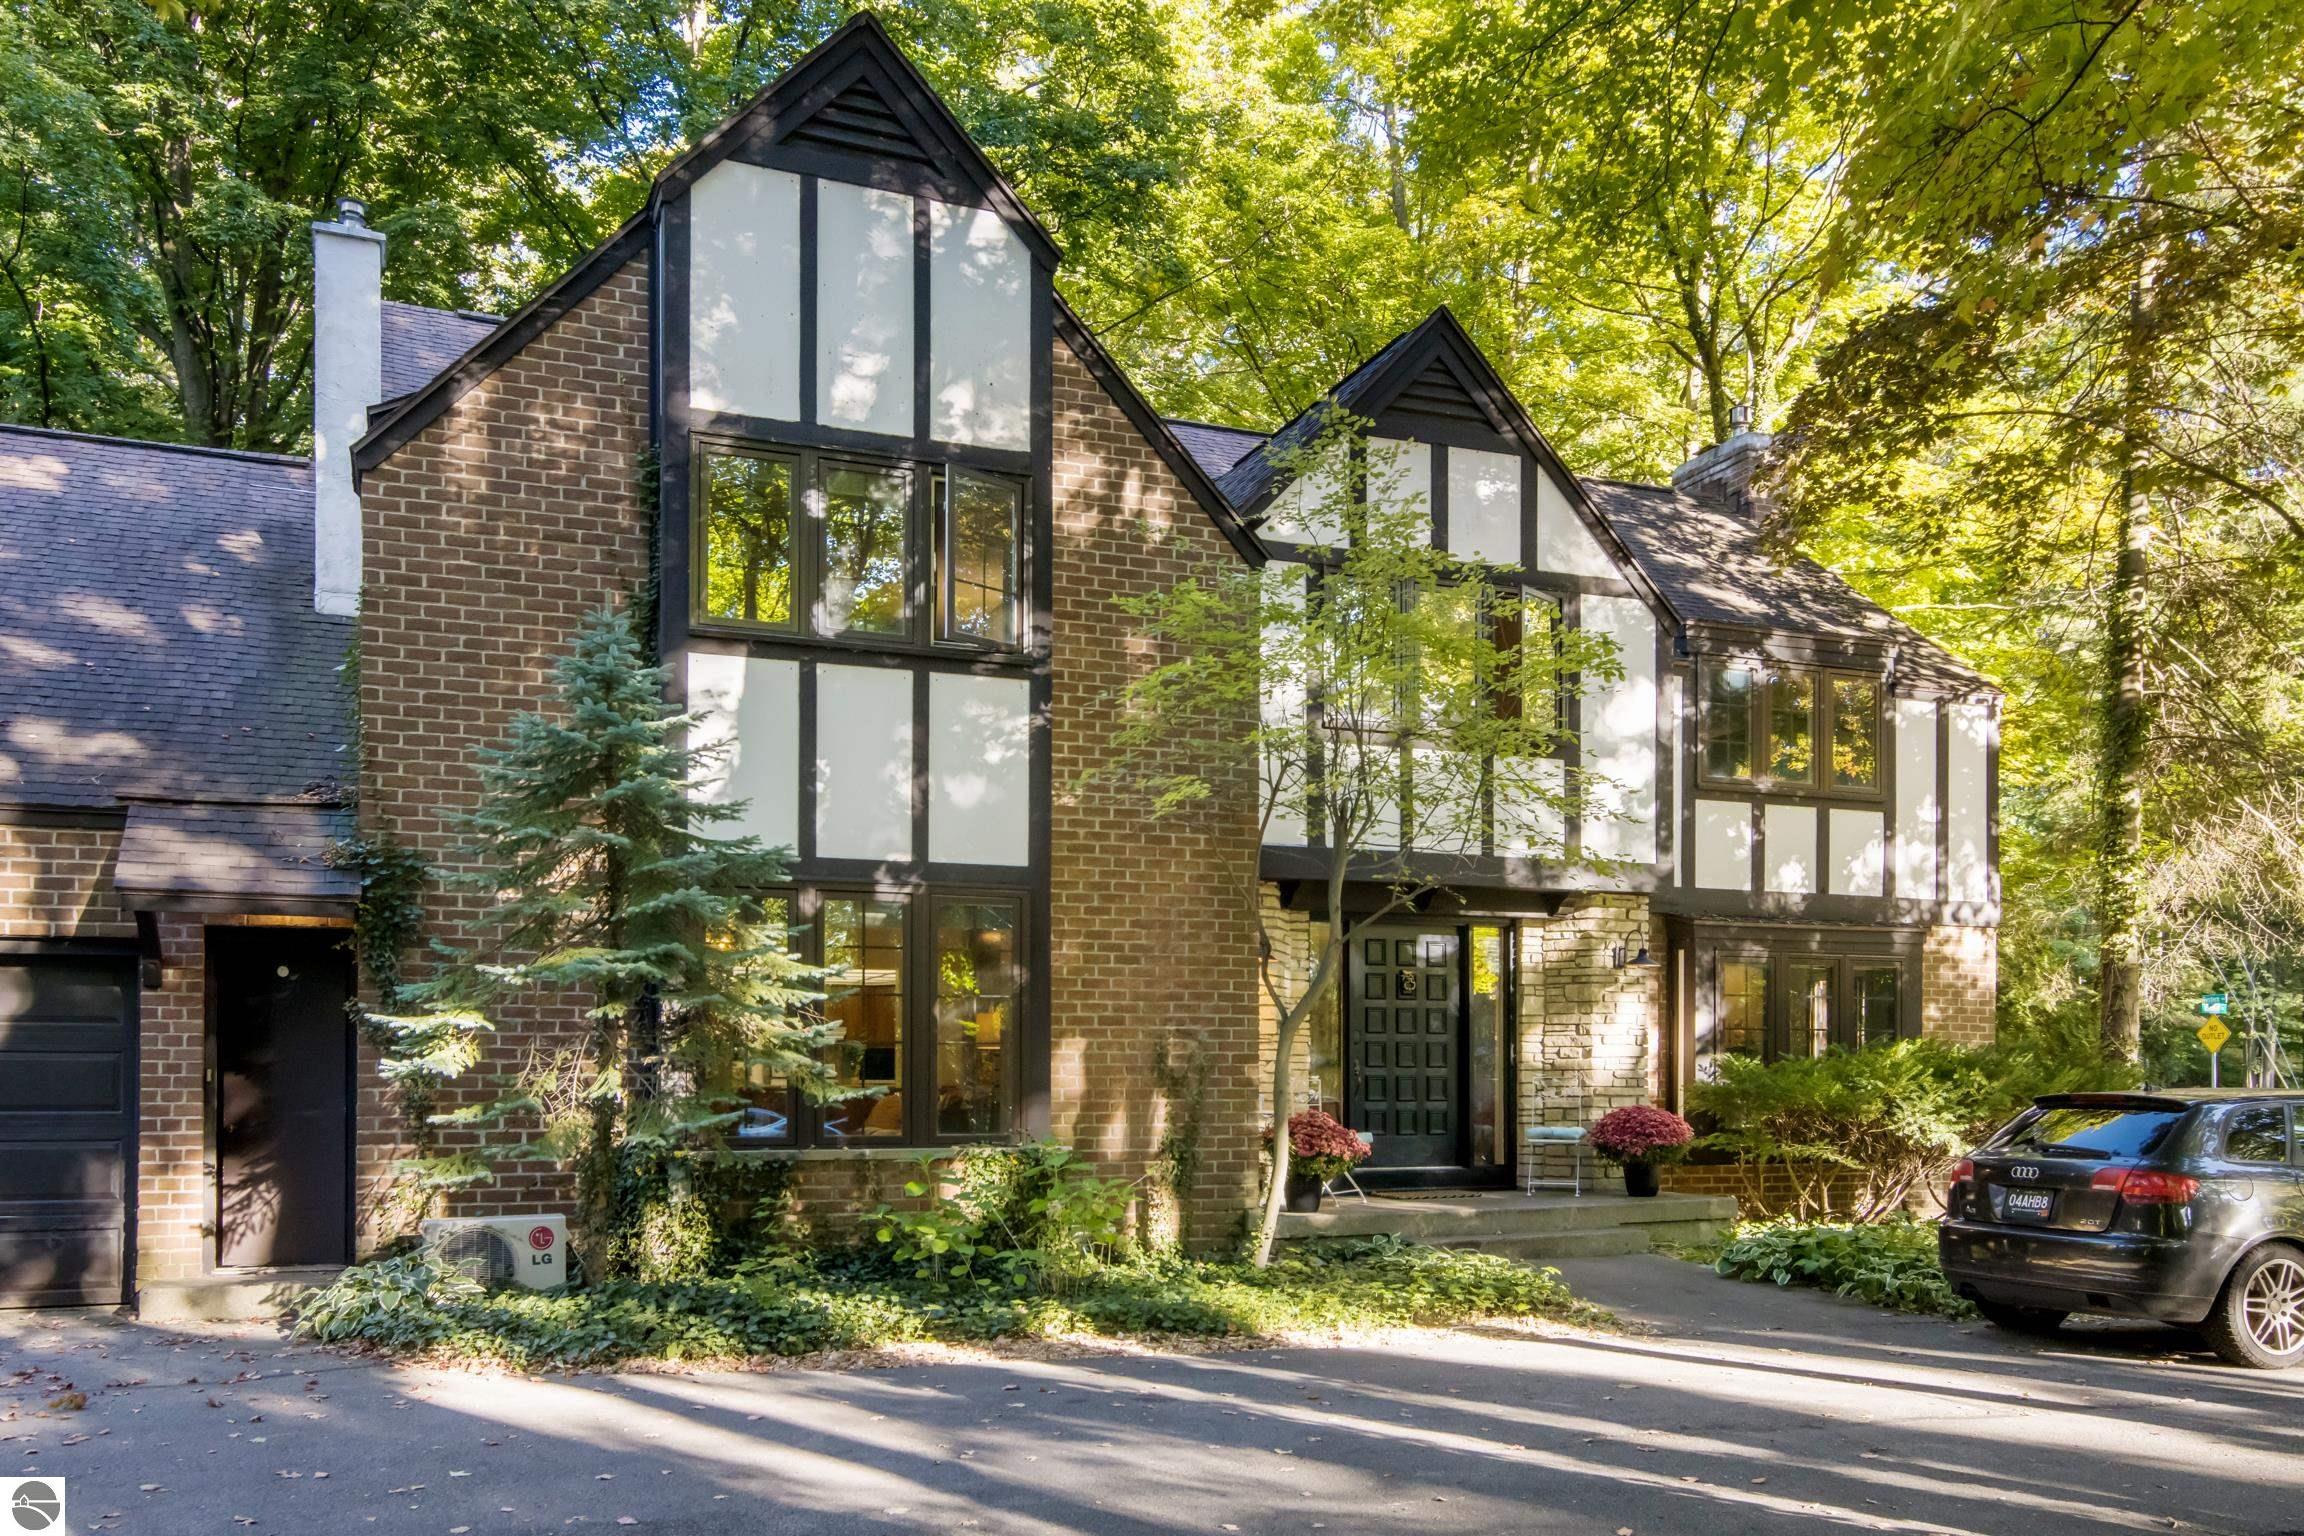
Property photo 3
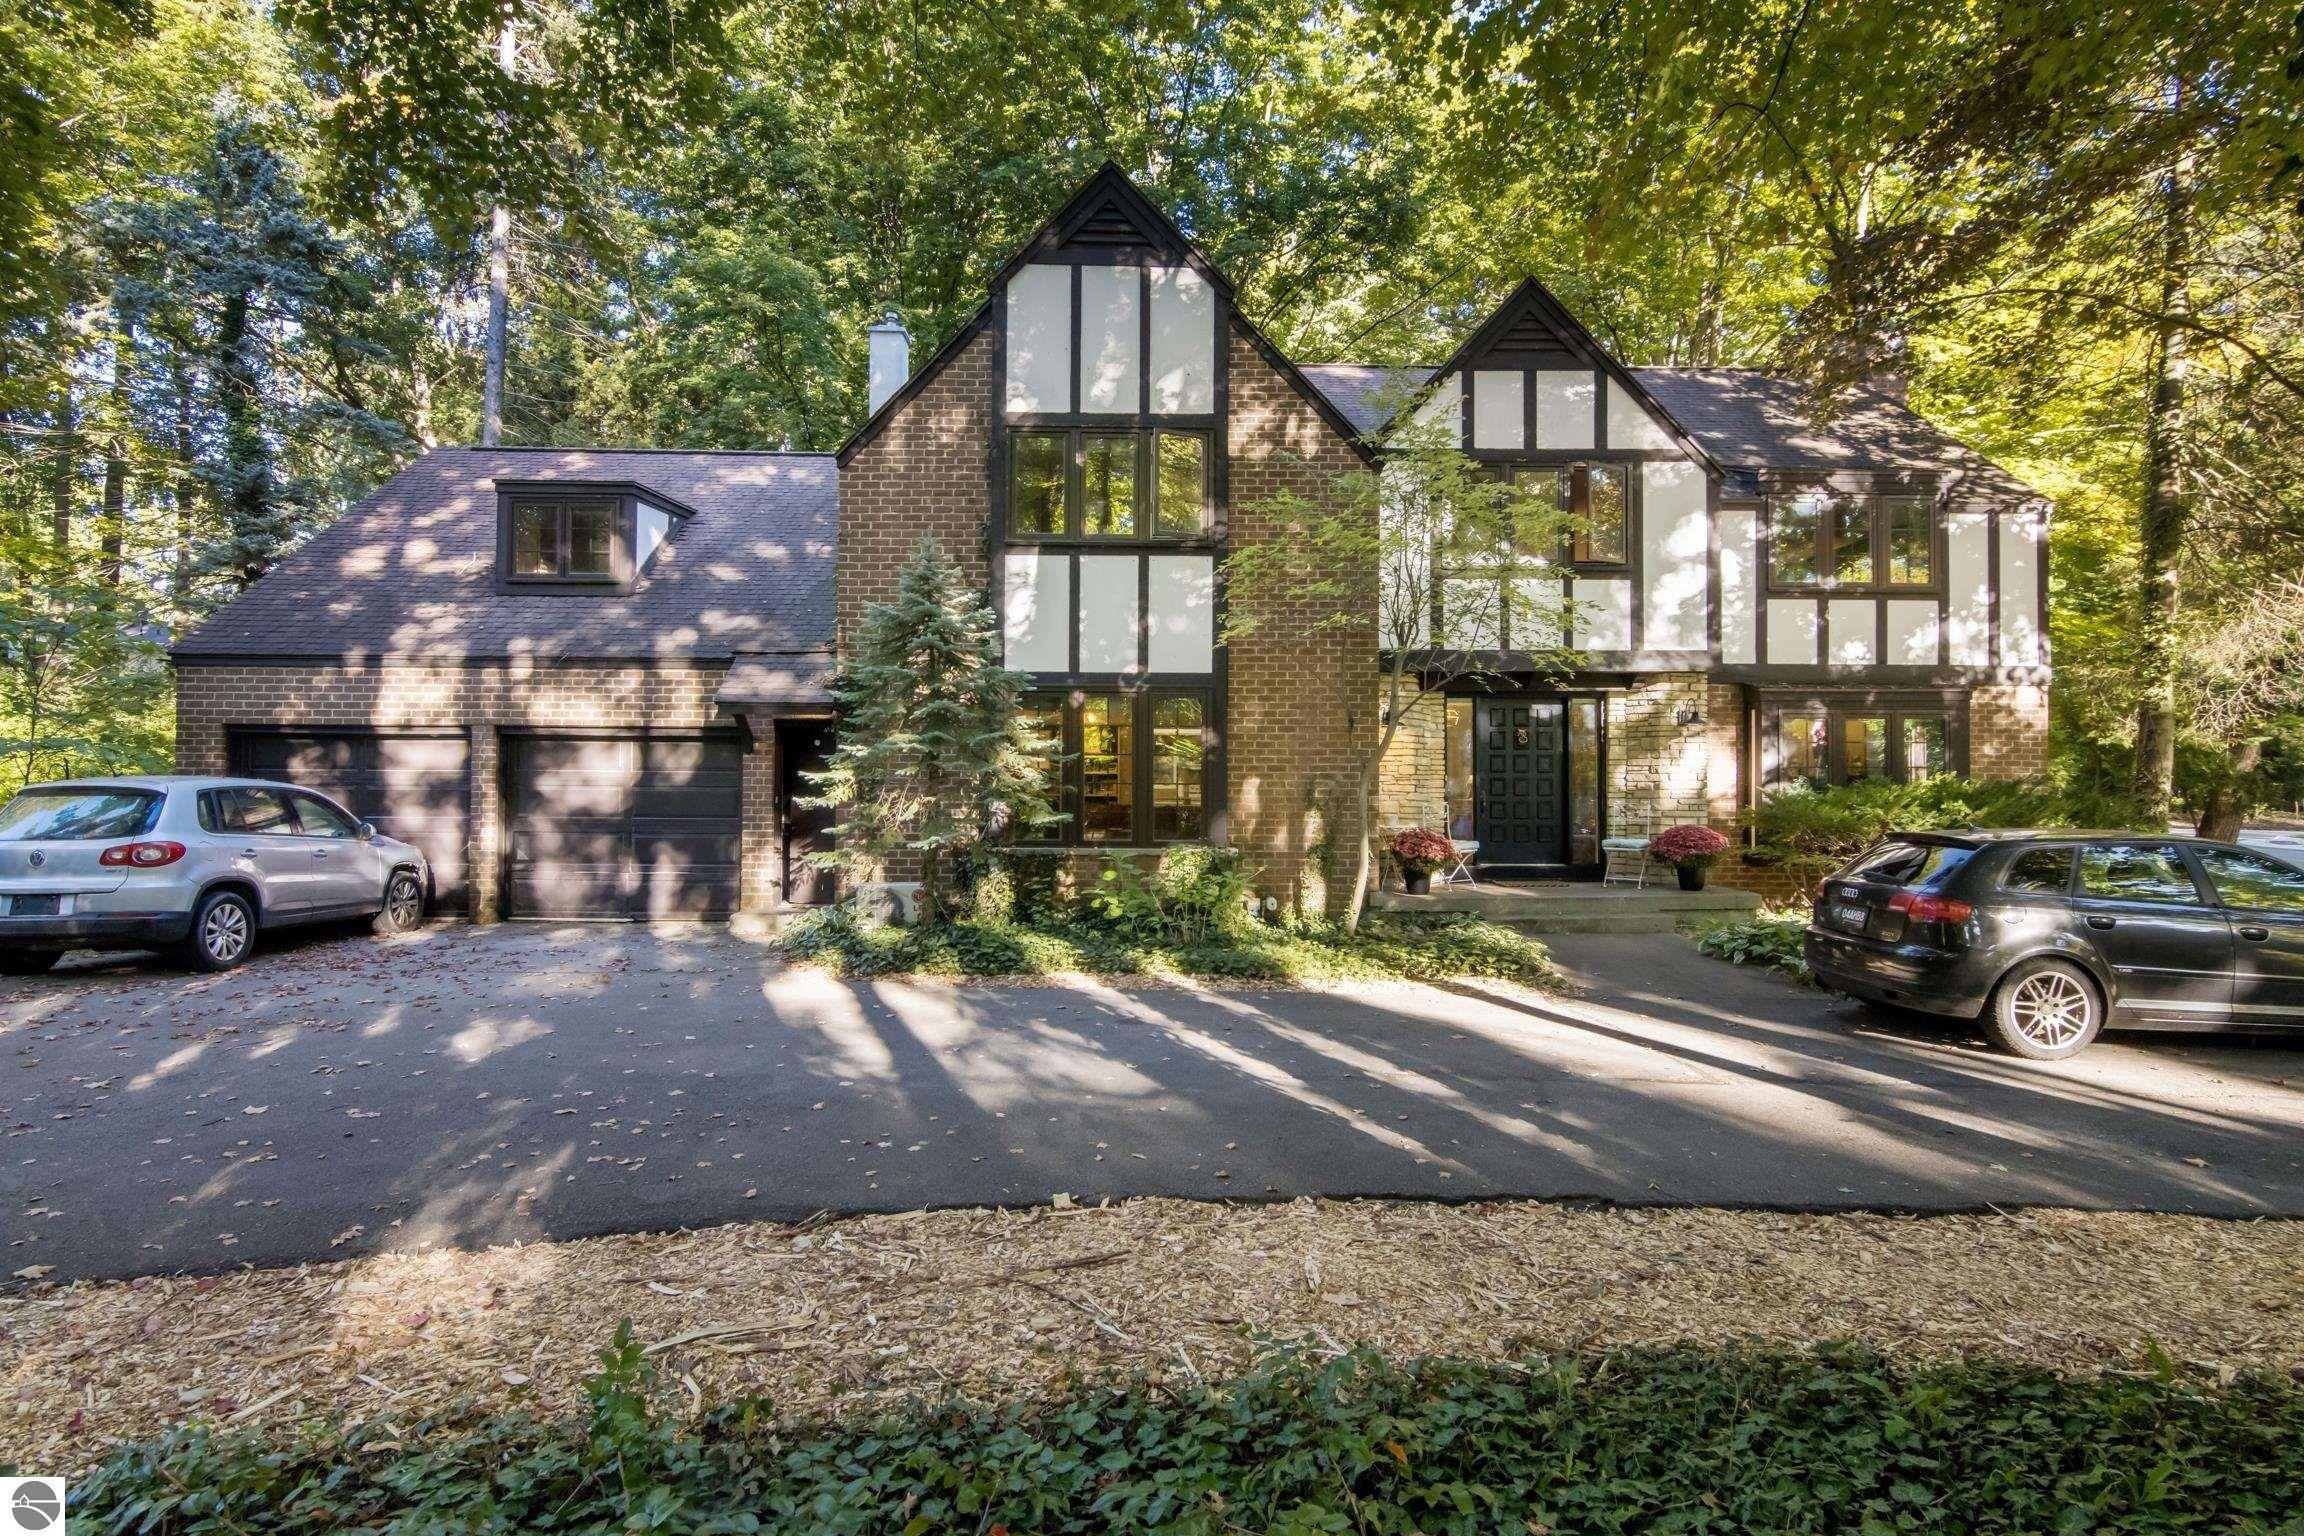
Property photo 4
Property photo 5
5 Beds
3 Baths
4,500 sqft

$979,800

1302 Peninsula Drive, Traverse City MI, 49686

Price per sqft$217.73
Built in1968
Property size4,500 sqft
Property typeResidential
Listed by Lynne Moon with REO-TCRandolph-233022 Listing Contact: 231-218-6667

Overview

Active

Listed Oct 6, 2026

Updated 5 days ago

Space, privacy, character and location—this classic Tudor offers a rare opportunity at the base of Old Mission Peninsula. Set on a gracious corner lot with a park-like front yard and exceptional privacy, this spacious 5-bedroom, 2.75-bath home offers the appeal of Old Mission Peninsula living without giving up the convenience of being close to town. Just two blocks from Bryant Park and the sandy shores of Grand Traverse Bay, with Traverse City schools, downtown, the airport and everyday amenities all nearby. Inside, the traditional floor plan offers generously sized rooms, a main-floor formal sitting room, formal dining room, main-floor family room, built-in cabinetry, two gas fireplaces, laundry and a charming three-season room. The upper level features five spacious bedrooms and a large bonus room over the garage, offering additional space for a home office, hobby room, recreation area or other flexible uses. The home is very well insulated, helping keep it warm and comfortable in winter and cool in summer, while providing a surprisingly quiet interior. The lower level offers additional flexible space and plumbing in place for a future full bathroom. Outside, enjoy the expansive park-like setting, private backyard, vinyl deck, storage shed, additional carriage house garage with attic and fenced dog run. With its classic Tudor architecture, generous room sizes, traditional layout, exceptional lot and highly desirable location, this is a home with tremendous potential in one of Traverse City's most sought-after areas.

$6,519/mo

Est. mortgage payment based on a $979,800 home price.

All estimates are provided by Luxury Presence for informational purposes only. Actual amounts may vary.

Additional information

MLS® ID
1951349

Interior Features

Bedrooms
5
Bathrooms
3
Fireplace
Yes
Cooling
Yes
Heating
Yes
Basement
Yes

Exterior Features

Lot Size
0.46 Acres

Other Property Details

Association Fee Frequency
Yearly
Garage
Yes
View
Yes
MLS provider logo

Listed by Lynne Moon with REO-TCRandolph-233022
Listing Contact: 231-218-6667 

The IDX display contains information sourced from the Northern Great Lakes REALTORS® MLS as of 10/10/2026. This data is intended solely for personal, non-commercial use and is not to be utilized for any other purposes except to identify potential properties for purchase. Although the MLS data displayed is typically considered reliable, it is not guaranteed to be accurate by the MLS. Buyers are responsible for verifying the accuracy of all information and are advised to conduct their own investigations or seek professional assistance. Other sources besides the Listing Agent may have contributed to the MLS data presented. Unless expressly specified in writing, the Broker/Agent has not confirmed any information obtained from external sources. The Broker/Agent may or may not have acted as the Listing and/or Selling Agent and cannot guarantee the accuracy of property locations displayed on any map. Any compensation offers are solely made to participants of the MLS where the listing is registered.

©2026 Northern Great Lakes REALTORS® MLS all rights reserved.

Data last updated on 10/10/2026 at 3:08 AM UTC


Powered by Luxury Presence